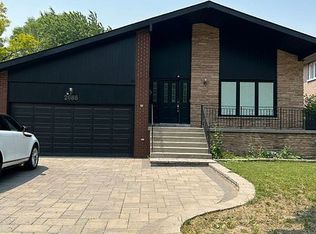
Welcome to a home that perfectly blends modern upgrades with an unbeatable location. This immaculate semi-detached bungalow offers exceptional curb appeal on a premium pie-shaped culde-sac lot. Main Floor: Sweeping new luxury vinyl plank flooring, new kitchen faucet, new light fixtures in Main Floor, newly renovated staircase, bright windows, and an upgraded main bathroom vanity. A grand family kitchen featuring a spacious eating area and upgraded hardware. Basement Floor: A full walk-out basement boasting a separate bedroom, full washroom, and a versatile recreation suite tailored for a study, gym, or guest quarters.
IDX information is provided exclusively for consumers' personal, non-commercial use, that it may not be used for any purpose other than to identify prospective properties consumers may be interested in purchasing, and that data is deemed reliable but is not guaranteed accurate by the MLS .
House for rent
Singlefamily
Available now
Air conditioner, central air
In basement laundry
1 Parking space parking
Forced air, natural gas
What's special
Immaculate semi-detached bungalowExceptional curb appealNew kitchen faucetNewly renovated staircaseBright windowsUpgraded main bathroom vanityGrand family kitchen
- --
- on Zillow |
- --
- views |
- --
- saves |
Zillow last checked:
Listing updated:
Travel times

Let’s turn your rent into credit progress
Build credit history with every on-time payment and get credit for the payment you’re already making.
Facts & features
Interior
Bedrooms & bathrooms
- Bedrooms: 4
- Bathrooms: 2
- Full bathrooms: 2
Heating
- Forced Air, Natural Gas
Cooling
- Air Conditioner, Central Air
Appliances
- Included: Dryer, Washer
- Laundry: In Basement, In Unit
Features
- Flooring: Carpet Free
- Has basement: Yes
Property
Parking
- Total spaces: 1
- Parking features: Private
- Details: Contact manager
Features
- Exterior features: Basement, Public Transit, School
- Pool features: Contact manager
Construction
Type & style
- Home type: SingleFamily
- Architectural style: Bungalow-Raised
- Property subtype: SingleFamily
Materials
- Roof: Asphalt Shingle
Community & HOA
Community
- Features: Park
Location
- Region: Toronto
Financial & listing details
- Lease term: Contact For Details
Nearby apartments for rent


Neighborhood: Bayview Woods
Nearby schools
GreatSchools rating
No schools nearby
We couldn't find any schools near this home.