Skip main navigation
Sold for $900,000
  • $900,000

    5 Frances Green Ct, Gaithersburg, MD 20878

    4beds
    2,344sqft
    Single Family Residence
    Built in 1988
    0.29 Acres Lot
    $980,800 Zestimate®
    $384/sqft
    $4,660 Estimated rent

    Home value

    $980,800

    $932,000 - $1.03M

    $4,660/mo

    Zestimate® history
    Loading
    Loading...

    Owner options

    List your home for rent

    $4,660/mo

    Rent Zestimate®

    Find your next renter with Zillow Rental Manager. Plus, with online applications, you can quickly screen prospective tenants – for free.

    Learn more

    $4,660/mo

    Rent Zestimate®

    Refinance and save

    $5,467/mo

    Est. payment

    Refinancing to a lower rate could help reduce your monthly payments and save thousands over the life of the loan.

    See today's rates

    $5,467/mo

    Est. payment

    Explore your selling options

    Work with a Zillow partner agent

    Leverage their expertise and Zillow's premium Showcase listings to get your home seen by more buyers.

    Get started

    List with your own agent

    Get your home in front of millions of buyers by listing it on Zillow.

    Learn how to do it

    Sell it yourself

    Take full control of how buyers see your home on Zillow by listing For Sale by Owner (FSBO).

    List your home

    What's special

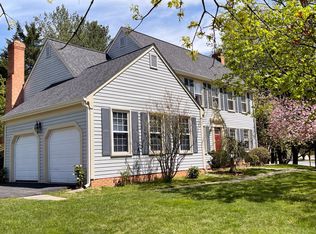
    OPEN SUNDAY 7/7, 2-4PM! FANTASTIC NEW PRICE!! A CUL-DE-SAC GEM WITH FANTASTIC FLOOR PLAN, UPDATES GALORE & COMMUNITY AMENITIES! Welcome to this fabulous sunlit 4 Bed / 2.5 Bath Williamsburg Colonial, perfectly situated in a quiet cul-de-sac within the coveted Potomac Farm community. This beautifully landscaped home boasts phenomenal curb appeal and a fantastic main-level owner's suite. With at least $180k in updates, including all Anderson windows, a renovated custom kitchen and master bath, new flooring, new vinyl siding, a new exterior retaining wall, and a 40-year roof, the upgrades to this home set it apart from others and make it truly move-in ready. Upon entering, a Hardwood Artisans upgraded custom-made staircase and landing greet you in the two-story foyer. Stunning Brazilian cherry wood floors are featured throughout the main floor. The spacious living and dining rooms include crown molding, large windows, and French doors leading to a large deck in the private, fenced backyard.The exquisite custom kitchen, featured on the Hardwood Artisan’s website, showcases spectacular custom cabinets, granite countertops, stainless steel appliances, a custom-made wine rack, and a gorgeous custom cherry wood door leading to the laundry room. Step down to the family room adorned with endless windows and a brick, wood-burning fireplace with a custom Walnut wood mantel.A lovely architectural design feature of this model is the access through the breezeway to the oversized two-car garage with a workbench and freezer, also accessible from the kitchen. A convenient powder room is located off the foyer. The primary bedroom, another jewel of the main level, shines with gorgeous Hardwood Artisan cabinetry, a large walk-in closet, and a luxurious, renovated marble bathroom with a generous glass shower, soaking tub, and double sink vanity.The upper level hosts three secondary bedrooms, a full bathroom, and dormers with ample storage. An expansive, unfinished lower level with a rough-in for a bathroom presents endless design possibilities for additional living space.Enjoy the Potomac Farm community amenities, including a pool, tennis courts, walk/jog paths, and tot lots. Conveniently located close to the ICC, I-270, and great shops and restaurants at the Kentlands and Rio. Don’t miss this one-of-a-kind gem!

    Zillow last checked:

    Listing updated:

    Listed by:

    Michelle Yu 240-888-5076,

    Long & Foster Real Estate, Inc.,

    Listing Team: Michelle Yu Team

    Bought with:

    Lily Chang, SP98374916

    Samson Properties

    Source: Bright MLS,MLS#: MDMC2135024MLS Logo

    Facts & features

    Interior

    Bedrooms & bathrooms
    • Bedrooms: 4
    • Bathrooms: 3
    • Full bathrooms: 2
    • 1/2 bathrooms: 1
    • Main level bathrooms: 2
    • Main level bedrooms: 1
    Basement
    • Area: 1672
    Heating
    • Heat Pump, Electric
    Cooling
    • Ceiling Fan(s), Central Air, Heat Pump, Electric
    Appliances
    • Included: Dishwasher, Disposal, Exhaust Fan, Freezer, Double Oven, Oven/Range - Electric, Self Cleaning Oven, Refrigerator, Electric Water Heater
    • Laundry: Laundry Room
    Features
    • Family Room Off Kitchen, Kitchen - Country, Dining Area, Entry Level Bedroom, Primary Bath(s), Open Floorplan, Cathedral Ceiling(s), 2 Story Ceilings
    • Flooring: Wood
    • Doors: French Doors, Insulated
    • Windows: Bay/Bow, Double Pane Windows, Screens, Storm Window(s), Window Treatments
    • Basement: Other
    • Number of fireplaces: 1
    • Fireplace features: Glass Doors, Mantel(s)
    Interior area
    • Total structure area: 4,016
    • Total interior livable area: 2,344 sqft
    • Finished area above ground: 2,344
    • Finished area below ground: 0

    Property

    Parking
    • Total spaces: 2
    • Parking features: Garage Door Opener, Detached
    • Garage spaces: 2
    Accessibility
    • Accessibility features: Accessible Entrance, Accessible Hallway(s)
    Features
    • Levels: Three
    • Stories: 3
    • Patio & porch: Deck
    • Pool features: Community
    • Has spa: Yes
    • Spa features: Bath
    • Fencing: Partial
    Lot
    • Size: 0.29 Acres
    • Features: Cul-De-Sac
    Details
    • Additional structures: Above Grade, Below Grade
    • Parcel number: 160602424953
    • Zoning: R200
    • Special conditions: Standard

    Construction

    Type & style
    • Home type: SingleFamily
    • Architectural style: Colonial
    • Property subtype: Single Family Residence
    Materials
    • Frame
    • Foundation: Slab
    • Roof: Composition
    Condition
    • Excellent
    • New construction: No
    • Year built: 1988
    Details
    • Builder model: OXFORD

    Utilities & green energy

    • Sewer: Public Sewer
    • Water: Public
    • Utilities for property: Cable Available

    Community & neighborhood

    Location
    • Region: Gaithersburg
    • Subdivision: Dufief Mill Brook
    • Municipality: N POTOMAC

    HOA & financial

    HOA
    • Has HOA: Yes
    • HOA fee: $117 monthly
    • Amenities included: Jogging Path, Pool, Tennis Court(s), Tot Lots/Playground
    • Services included: Common Area Maintenance, Management, Pool(s), Trash

    Other

    Other facts
    • Listing agreement: Exclusive Right To Sell
    • Listing terms: Conventional
    • Ownership: Fee Simple

    Price history

    DateEventPrice
    8/9/2024Sold$900,000+0.1%$384/sqft
    Source: Bright MLS #MDMC2135024 Report a problem
    7/9/2024Contingent$899,500$384/sqft
    Source: Bright MLS #MDMC2135024 Report a problem
    7/9/2024Pending sale$899,500$384/sqft
    Source: Bright MLS #MDMC2135024 Report a problem
    7/2/2024Price change$899,500-5.2%$384/sqft
    Source: Long & Foster Broker Feed #MDMC2135024 Report a problem
    6/20/2024Listed for sale$949,000+643.2%$405/sqft
    Source: Long & Foster Broker Feed #MDMC2135024 Report a problem
    4/22/2002Sold$127,686-51.3%$54/sqft
    Source: Public Record Report a problem
    8/3/1998Sold$262,330$112/sqft
    Source: Public Record Report a problem

    Public tax history

    YearProperty taxesTax assessment
    2025$9,427 +16.4%$759,700 +8%
    2024$8,100 +2.3%$703,600 +2.4%
    2023$7,920 +6.9%$687,400 +2.4%
    2022$7,407 +2.6%$671,200 +2.5%
    2021$7,221 -0.1%$655,000
    2020$7,226 -3.7%$655,000 -3.8%
    2019$7,505 -0.2%$680,600
    2018$7,519 +1.6%$680,600 +4.3%
    2017$7,404 +31.3%$652,833 +4.4%
    2016$5,638 $625,067 +4.6%
    2015$5,638 $597,300 +1.9%
    2014$5,638 $586,367 +1.9%
    2013-- $575,433 +1.9%
    2012-- $564,500
    2011-- $564,500
    2010-- $564,500 -20.7%
    2009-- $711,900 +10.1%
    2008-- $646,516 +11.3%
    2007-- $581,133 +12.7%
    2006-- $515,750 +14.9%
    2005-- $448,956 +17.5%
    2004-- $382,163 +21.2%
    2003-- $315,370 +3.8%
    2002-- $303,840
    2001-- $303,840

    Find assessor info on the county website

    Neighborhood: 20878

    Nearby schools

    GreatSchools rating
    Schools provided by the listing agent
    • Elementary: Travilah
    • Middle: Robert Frost
    • High: Thomas S. Wootton
    • District: Montgomery County Public Schools

    Source: Bright MLS. This data may not be complete. We recommend contacting the local school district to confirm school assignments for this home.

    Get a cash offer in 3 minutes
    Find out how much your home could sell for in as little as 3 minutes with a no-obligation cash offer.
    Estimated market value
    $980,800
    Get a cash offer in 3 minutes
    Find out how much your home could sell for in as little as 3 minutes with a no-obligation cash offer.
    Estimated market value
    $980,800