Skip main navigation
Sold for $1,400,000
  • $1,400,000

    5 Francis Street, Milford, CT 06460

    4beds
    3,030sqft
    Single Family Residence
    Built in 2021
    3,920.4 Square Feet Lot
    $1,475,000 Zestimate®
    $462/sqft
    $5,159 Estimated rent

    Home value

    $1,475,000

    $1.39M - $1.56M

    $5,159/mo

    Zestimate® history
    Loading
    Loading...

    Owner options

    List your home for rent

    $5,159/mo

    Rent Zestimate®

    Find your next renter with Zillow Rental Manager. Plus, with online applications, you can quickly screen prospective tenants – for free.

    Learn more

    $5,159/mo

    Rent Zestimate®

    Refinance and save

    $8,404/mo

    Est. payment

    Refinancing to a lower rate could help reduce your monthly payments and save thousands over the life of the loan.

    See today's rates

    $8,404/mo

    Est. payment

    Explore your selling options

    Work with a Zillow partner agent

    Leverage their expertise and Zillow's premium Showcase listings to get your home seen by more buyers.

    Get started

    List with your own agent

    Get your home in front of millions of buyers by listing it on Zillow.

    Learn how to do it

    Sell it yourself

    Take full control of how buyers see your home on Zillow by listing For Sale by Owner (FSBO).

    List your home

    What's special

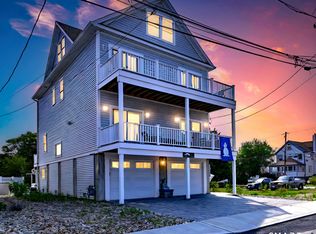
    Sweeping water viewsPrivate balconyBlown foam insulationOversized islandDowntown milfordProfessional landscapingQuartz counters
    BEST AND FINAL offers by Monday 4/15 at 1PM. Nestled at the end of Milford Point Road, this immaculate home spanning 3 finished floors will have you feeling like you're on vacation year-round. Coastal vibes, open and airy living spaces, new appliances & smart fixtures make living here a dream. The first floor is flooded by light & boasts an open floor plan combining the kitchen, living & dining areas. New quartzite countertops & backsplash, an oversized island with a beverage cooler & white shaker cabinetry dazzle next to stainless steel appliances. The custom walk-in pantry with butcher block countertop is a chef's dream. A full bathroom & bedroom/office complete the first floor. Not sure what view you want to take in? Front & back Trex balconies make the perfect spot for morning coffee or lounging with a good book. Three bedrooms, two full bathrooms & a dedicated laundry area make up the second floor. The primary bedroom suite has walk-in closet, private balcony & full bathroom decorated in quartz counters, double sinks, smart mirrors, imported heated toilet seat & an oversized shower with river rock flooring as well as heated floors. The third floor features an enormous bonus room and office with sweeping water views & a half bathroom. The picture-perfect, fenced-in backyard has a bluestone patio, professional landscaping & outdoor shower. Quick drive to restaurants, shops, Silver Sands State Park, downtown Milford, I-95, the Post Road Custom upgrades by owner post purchase include: Additional bathroom on third floor, lighted mirrors and upgraded plumbing fixtures and quartz counters in all bathrooms. Primary bathroom heated floors. GE Cafe appliances, finished pantry with butcher block counter, quartz countertops in kitchen. White oak flooring throughout, remote control ceiling fans throughout, USB electrical outlets, all doors and hardware. Navien tankless high efficiency hot water heater, blown foam insulation. Trex decking on all balconies, new fence and bluestone patio, wrap-around walkway to back patio, professional landscaping.

    Zillow last checked:

    Listing updated:

    Listed by:

    Pritchard Homes Team at William Raveis Real Estate,

    Hillary B. Waite 203-308-3980,

    William Raveis Real Estate 203-255-6841

    Bought with:

    Holly Negreiro, RES.0756165

    William Raveis Real Estate

    Source: Smart MLS,MLS#: 24000653MLS Logo

    Facts & features

    Interior

    Bedrooms & bathrooms
    • Bedrooms: 4
    • Bathrooms: 4
    • Full bathrooms: 3
    • 1/2 bathrooms: 1
    Primary bedroom
    • Features: High Ceilings, Balcony/Deck, Ceiling Fan(s), Hardwood Floor, Sliders
    • Level: Upper
    • Area: 272 Square Feet
    • Dimensions: 16 x 17
    Bedroom
    • Features: High Ceilings, Balcony/Deck, Hardwood Floor, Sliders
    • Level: Main
    • Area: 154 Square Feet
    • Dimensions: 11 x 14
    Bedroom
    • Features: High Ceilings, Ceiling Fan(s), Hardwood Floor
    • Level: Upper
    • Area: 156 Square Feet
    • Dimensions: 12 x 13
    Bedroom
    • Features: High Ceilings, Ceiling Fan(s), Hardwood Floor
    • Level: Upper
    • Area: 156 Square Feet
    • Dimensions: 12 x 13
    Primary bathroom
    • Features: Double-Sink, Full Bath, Quartz Counters, Stall Shower, Stone Floor, Tile Floor
    • Level: Upper
    • Area: 112 Square Feet
    • Dimensions: 8 x 14
    Bathroom
    • Features: Granite Counters, Stall Shower, Tile Floor
    • Level: Main
    • Area: 55 Square Feet
    • Dimensions: 5 x 11
    Bathroom
    • Features: Quartz Counters, Tile Floor, Tub w/Shower
    • Level: Upper
    • Area: 54 Square Feet
    • Dimensions: 6 x 9
    Family room
    • Features: Hardwood Floor
    • Level: Third,Upper
    • Area: 672 Square Feet
    • Dimensions: 24 x 28
    Kitchen
    • Features: Balcony/Deck, Combination Liv/Din Rm, Gas Log Fireplace, Hardwood Floor, Pantry, Quartz Counters
    • Level: Main
    • Area: 900 Square Feet
    • Dimensions: 25 x 36
    Office
    • Level: Third,Upper
    • Area: 168 Square Feet
    • Dimensions: 12 x 14
    Heating
    • Forced Air, Natural Gas
    Cooling
    • Ceiling Fan(s), Central Air
    Appliances
    • Included: Gas Range, Oven/Range, Microwave, Range Hood, Refrigerator, Dishwasher, Disposal, Washer, Dryer, Wine Cooler, Tankless Water Heater
    • Laundry: Upper Level
    Features
    • Open Floorplan, Entrance Foyer, Smart Thermostat
    • Windows: Thermopane Windows
    • Basement: None
    • Attic: None
    • Number of fireplaces: 1
    Interior area
    • Total structure area: 3,030
    • Total interior livable area: 3,030 sqft
    • Finished area above ground: 3,030

    Property

    Parking
    • Total spaces: 2
    • Parking features: Attached, Garage Door Opener
    • Attached garage spaces: 2
    Features
    • Exterior features: Balcony, Sidewalk, Garden, Lighting
    • Fencing: Full
    • Has view: Yes
    • View description: Water
    • Has water view: Yes
    • Water view: Water
    • Waterfront features: Walk to Water, Access
    Lot
    • Size: 3,920 sqft
    • Features: Level, Landscaped, In Flood Zone
    Details
    • Parcel number: 1920173
    • Zoning: R7.5

    Construction

    Type & style
    • Home type: SingleFamily
    • Architectural style: Colonial
    • Property subtype: Single Family Residence
    Materials
    • Vinyl Siding
    • Foundation: Concrete Perimeter
    • Roof: Asphalt
    Condition
    • New construction: No
    • Year built: 2021

    Utilities & green energy

    • Sewer: Public Sewer
    • Water: Public
    • Utilities for property: Cable Available
    Green energy
    • Green verification: Home Energy Score
    • Energy efficient items: Insulation, Thermostat, Windows

    Community & neighborhood

    Security
    • Security features: Security System
    Community
    • Community features: Park, Playground, Near Public Transport, Tennis Court(s)
    Location
    • Region: Milford
    • Subdivision: Cedar Beach

    Price history

    DateEventPrice
    6/17/2024Sold$1,400,000-6.6%$462/sqft
    Source: Smart MLS #24000653 Report a problem
    4/20/2024Pending sale$1,499,000$495/sqft
    Source: William Raveis Real Estate, Mortgage & Insurance #24000653 Report a problem
    3/7/2024Listed for sale$1,499,000-9.2%$495/sqft
    Source: Smart MLS #24000653 Report a problem
    10/29/2022Listing removed--
    Source: William Raveis Real Estate, Mortgage & Insurance Report a problem
    8/17/2022Listed for sale$1,650,000+83.4%$545/sqft
    Source: Smart MLS #170517170 Report a problem
    6/29/2021Sold$899,900$297/sqft
    Source: Smart MLS #170367109 Report a problem
    2/11/2021Contingent$899,900$297/sqft
    Source: Smart MLS #170367109 Report a problem
    1/21/2021Listed for sale$899,900+20%$297/sqft
    Source: Smart MLS #170367109 Report a problem
    6/3/2005Sold$750,000+635.3%$248/sqft
    Source: Smart MLS #98220058 Report a problem
    6/13/2000Sold$102,000$34/sqft
    Source: Public Record Report a problem

    Public tax history

    YearProperty taxesTax assessment
    2025$17,208 +1.9%$582,330 +0.5%
    2024$16,885 +7.3%$579,430
    2023$15,743 +1.9%$579,430
    2022$15,442 +230.5%$579,430 +242.8%
    2021$4,673 -0.1%$169,010
    2020$4,678 -0.1%$169,010
    2019$4,683 -0.1%$169,010
    2018$4,688 -0.2%$169,010
    2017$4,697 -4.2%$169,010 -4%
    2016$4,901 -0.1%$176,050
    2015$4,908 +2.4%$176,050
    2014$4,792 +3.6%$176,050
    2013$4,627 +2.7%$176,050
    2012$4,507 -5%$176,050 +7.2%
    2011$4,745 +1.6%$164,250
    2010$4,671 +3.4%$164,250
    2009$4,517 -2.6%$164,250
    2008$4,637 +0.2%$164,250 +12.7%
    2007$4,630 +13.1%$145,720 +14.6%
    2005$4,093 +10.2%$127,190
    2003$3,714 +8.7%$127,190
    2001$3,416 $127,190

    Find assessor info on the county website

    Neighborhood: 06460

    Nearby schools

    GreatSchools rating
    Schools provided by the listing agent
    • Elementary: Pumpkin Delight
    • Middle: West Shore
    • High: Jonathan Law

    Source: Smart MLS. This data may not be complete. We recommend contacting the local school district to confirm school assignments for this home.

    Get pre-qualified for a loan
    At Zillow Home Loans, we can pre-qualify you in as little as 5 minutes with no impact to your credit score.

    An equal housing lender. NMLS #10287.

    Sell for more on Zillow
    Get a Zillow Showcase℠ listing at no additional cost and you could sell for .
    $1,475,000
    2% more
    +$29,500
    With Zillow Showcase(estimated)
    $1,504,500