Skip main navigation
Active
  • Price cut: $100K (6/5)
    $1,180,000

    5 Franklin Circle, Cape Elizabeth, ME 04107

    3beds
    2,948sqft
    : 
    Loading
    Get pre-qualified
    Single Family Residence
    Built in 2015
    8,712 Square Feet Lot
    $-- Zestimate®
    $400/sqft
    $-- HOA

    What's special

    Cozy fireRoomy center islandFull-height shaker cabinetryRefreshed mudroomTiled walk-in showerBig walk-in closetDreamy primary suite
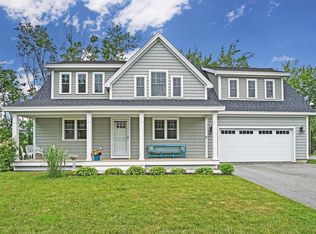
    Welcome to 5 Franklin Circle, where cottage charm meets coastal cool! Tucked into one of Cape Elizabeth's most coveted neighborhoods, this 2014 built home delivers nearly 3,000 sq ft across three levels, with a vibe that's equal parts cozy and stylish. Cook, mingle, repeat: the open kitchen shines with full-height shaker cabinetry, a roomy center island, and a slider that sends meals straight to the back deck for alfresco dining. The living room is the heart of the home anchored by a gas fireplace and beautiful surrounding built-ins. Upstairs hosts three generous bedrooms, including a dreamy primary suite with a big walk-in closet and an ensuite that boasts a double vanity and a tiled walk-in shower. Smart updates throughout include a refreshed mudroom (complete with on-demand water for the pup -- yes, really), two beautifully renovated bathrooms, and upgraded appliances including a Thermador gas range for your inner chef. Life in the circle is easy: sip coffee on the porch, fire up the grill for friends, or curl up by a cozy fire. This house isn't just a place to live -- it's a place to love.
    40 days
    |
    1,636
    |
    57
    |

    Likely to sell faster than

    Zillow last checked:

    Listing updated:

    Listed by:

    Portside Real Estate Group

    Source: Maine Listings,MLS#: 1664095MLS Logo

    Loading...

      Facts & features

      Interior

      Bedrooms & bathrooms
      • Bedrooms: 3
      • Bathrooms: 4
      • Full bathrooms: 3
      • 1/2 bathrooms: 1
      Primary bedroom
      • Features: Double Vanity, Suite, Walk-In Closet(s)
      • Level: Second
      Bedroom 1
      • Features: Full Bath, Suite
      • Level: Second
      Bedroom 2
      • Level: Second
      Dining room
      • Features: Dining Area
      • Level: First
      Family room
      • Level: Basement
      Kitchen
      • Features: Eat-in Kitchen
      • Level: First
      Living room
      • Features: Built-in Features, Gas Fireplace
      • Level: First
      Heating
      • Baseboard, Heat Pump, Hot Water
      Cooling
      • Heat Pump
      Appliances
      • Included: Dishwasher, Gas Range, Refrigerator
      Features
      • Walk-In Closet(s), Primary Bedroom w/Bath
      • Flooring: Carpet, Tile, Wood
      • Basement: Interior Entry,Daylight,Finished,Full
      • Number of fireplaces: 1
      Interior area
      • Total structure area: 2,948
      • Total interior livable area: 2,948 sqft
      • Finished area above ground: 2,448
      • Finished area below ground: 500

      Property

      Parking
      • Total spaces: 2
      • Parking features: Paved, 1 - 4 Spaces
      • Garage spaces: 2
      Features
      • Patio & porch: Deck, Porch
      • Exterior features: Animal Containment System
      Lot
      • Size: 8,712 Square Feet
      • Features: Irrigation System, Abuts Conservation, Near Country Club, Near Shopping, Neighborhood, Suburban, Cul-De-Sac, Sidewalks
      Details
      • Parcel number: CAPEU49033019000
      • Zoning: Residential

      Construction

      Type & style
      • Home type: SingleFamily
      • Architectural style: Cape Cod,Cottage
      • Property subtype: Single Family Residence
      Materials
      • Wood Frame, Fiber Cement, Shingle Siding
      • Foundation: Poured Concrete
      • Roof: Shingle
      Condition
      • Year built: 2015

      Utilities & green energy

      • Electric: Circuit Breakers
      • Sewer: Public Sewer
      • Water: Public
      Green energy
      • Energy efficient items: Water Heater

      Community & HOA

      Community
      • Subdivision: Cottage Brook
      Location
      • Region: Cape Elizabeth

      Financial & listing details

      • Price per square foot: $400/sqft
      • Tax assessed value: $868,000
      • Annual tax amount: $9,548
      • Date on market: 5/27/2026
      • Road surface type: Paved

        Estimated market value

        Not available

        Estimated sales range

        Not available

        Not available

        Price history

        DateEventPrice
        6/5/2026Price change$1,180,000-7.8%$400/sqft
        Source: Maine Listings #1664095 Report a problem
        5/27/2026Listed for sale$1,280,000$434/sqft
        Source: Maine Listings #1664095 Report a problem
        2/28/2021Listing removed--
        Source: Owner Report a problem
        9/3/2020Listing removed$3,850$1/sqft
        Source: Owner Report a problem
        8/6/2020Listed for rent$3,850$1/sqft
        Source: Owner Report a problem

        Public tax history

        YearProperty taxesTax assessment
        2024$19,391 $868,000
        2023$19,391 +130.9%$868,000 +118.6%
        2022$8,397 +4.4%$397,000
        2020$8,043 +2.9%$397,000
        2019$7,813 +3.5%$397,000
        2018$7,551 +5.7%$397,000
        2017$7,146 +2.6%$397,000
        2016$6,963 +3.9%$397,000
        2015$6,701 +1206.2%$397,000 +1160.3%
        2013$513 +2.8%$31,500
        2012$499 +4.4%$31,500
        2011$478 $31,500

        Find assessor info on the county website

        Monthly payment

        Est. payment

        Payment breakdown

        Explore the cost of this home by adjusting the details. Changes won't be saved.
        All calculations are estimates and provided by Zillow, Inc. for informational purposes only. Actual amounts may vary.
        HOA fees may include property taxes on listings classified as Co-Ops. Contact the listing agent and/or owner for fee details.
        Mortgage interest rates are dependent on a number of factors, including credit score, down payment, and repayment length. Interest rate data provided by Zillow Group Marketplace, Inc. as of 1/1/1970 from various mortgage lenders with which we have lead or other similar arrangements; the Estimated Payment is an average of those rates.
        See how much you could borrow to make a competitive offer.

        Climate risks

        Neighborhood: 04107

        Getting around

        15 / 100
        Car-Dependent
        46 / 100
        Somewhat Bikeable

        Nearby schools

        GreatSchools rating

        A local agent can set up tours, give advice and negotiate with sellers.

        Browse local experts

        Similar homes

        Skip to the end of the carouselSkip to the beginning of the carousel