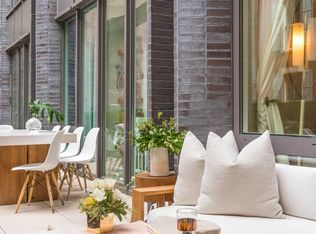
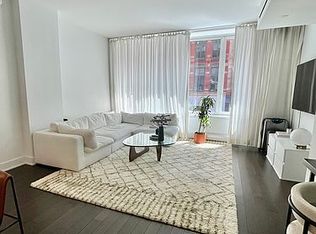
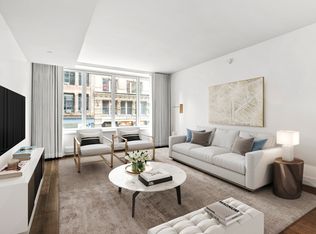
Exceptional views, brilliant light, a prime Tribeca location, and private parking make this expansive high-floor aerie an extraordinary offering. Located at Five Franklin Place, a full-service recently completed boutique condominium building on a private cobblestoned block between Franklin and White Streets, residence 17A is the epitome of modern elegance. This lovely home offers 2,627 interior square feet, two terraces totaling 190 exterior square feet, four bedrooms plus den, soaring ceiling heights up to 10.5', bespoke finishes and some of Tribeca's most compelling views. Enter or exit through a semi private landing shared with just one other home, or use the private elevator entrance located within the residence. The foyer leads directly into a massive corner great room with nearly 40 linear feet of oversized windows facing South and West over all of Tribeca with views of its historic buildings, modern towers, glimpses of the Hudson River, and glorious sunsets. The open chef's kitchen is designed for everyday living and entertaining. The kitchen boasts plentiful Poggenpohl cabinetry, Calacatta marble counters, backsplash and large waterfall island with breakfast bar, integrated 48" side by side Miele refrigerator and freezer, Bosch five burner range with stainless steel vented hood and pot filler, integrated Bosch double ovens, microwave and warming drawer, and wine refrigerator. From the large corner dining area with western and southern exposures and floor to ceiling windows, one can step directly out to a large planted terrace with gorgeous western views over the Tribeca skyline and views to the north of the Empire State Building, Hudson Yards and the Manhattan skyline. The magnificent corner primary suite with its own large private terrace offers those same Tribeca Views and also faces north to Hudson Yards and beyond. Custom built closets with integrated dressers and lighting flank the bedroom. The luxurious, spacious ensuite five fixture bathroom has floor to ceiling windows with breathtaking views beyond the terrace, and boasts hand-laid imported marble floors, a glass enclosed shower and a separate marble clad Waterworks tub, double vanity sinks, heated marble floors and Waterworks fixtures throughout. Adjacent to the primary is a secondary bedroom with northern views of the city skyline, copious sky, and the wooden water tower of a nearby building. This bedroom has its own ensuite bathroom with Waterworks fixtures and marble enclosed tub, custom closets and a built-in desk. Down the hall, the generously proportioned third and fourth bedrooms also boast custom closets, 8' windows, and unique northern views over the wooden water tower and Tribeca rooftop gardens. These rooms share a large adjoining bathroom with similar finishes. A large adjacent TV room/den completes the magnificent layout of this remarkable home. Finishing touches of this extraordinary home include seven inch wide plank white oak hardwood flooring, Sonos sound system, multi-zone HVAC with linear diffusers, tremendous custom closet spaces, a full-size laundry room with sink, and Whirlpool washer and vented dryer, and a spacious powder room. A deeded SUV size parking spot (one of only two in the building!) and 41 square foot storage unit can be transferred with residence 17A for an additional cost. The state of the art automated garage is entered right off the lobby. Completed in 2016, Five Franklin Place is an intimate 20 story boutique building with only 53 residences designed by the world-renowned architectural firm ODA, with interiors adeptly designed by the esteemed Andres Escobar. Amenities include heated rooftop pool, fitness center, kid's playroom, private garage, full-time doorman/concierge, and live-in resident manager. The prime location of Five Franklin Place is in close proximity to the finest retail and dining, and is convenient to all public transportation. *Advertised taxes reflect a primary residence condo abatement
This property is off market, which means it's not currently listed for sale or rent on Zillow. This may be different from what's available on other websites or public sources.