Skip main navigation
Off market
  • $1,041,300

    5 Frederick Dr, Shady, NY 12409

    3beds
    2,875sqft
    SingleFamily
    Built in 2002
    3 Acres Lot
    $1,041,300 Zestimate®
    $362/sqft
    $6,223 Estimated rent

    Home value

    $1,041,300

    $979,000 - $1.11M

    $6,223/mo

    Zestimate® history
    Loading
    Loading...

    Owner options

    List your home for rent

    $6,223/mo

    Rent Zestimate®

    Find your next renter with Zillow Rental Manager. Plus, with online applications, you can quickly screen prospective tenants – for free.

    Learn more

    $6,223/mo

    Rent Zestimate®

    Refinance and save

    $6,976/mo

    Est. payment

    Refinancing to a lower rate could help reduce your monthly payments and save thousands over the life of the loan.

    See today's rates

    $6,976/mo

    Est. payment

    Explore your selling options

    Work with a Zillow partner agent

    Leverage their expertise and Zillow's premium Showcase listings to get your home seen by more buyers.

    Get started

    List with your own agent

    Get your home in front of millions of buyers by listing it on Zillow.

    Learn how to do it

    Sell it yourself

    Take full control of how buyers see your home on Zillow by listing For Sale by Owner (FSBO).

    List your home

    What's special

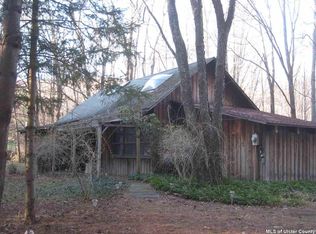
    This modern post and beam Woodstock farmhouse is why the Hudson Valley/Catskill Region has become the the destination of choice for so many people. Offering a true haven from everyday stress and providing a quality of life without equal. First of all, the setting for this home is breathtaking. Full on views of Mt Guardian from your front porch and for that matter almost every room. Expansive meadow like lawn, fully fenced, calls for running dogs, whifflel ball games and maybe a future pool. To the rear of the house is a small private wooded sanctuary that beckons you just to sit in the shade and enjoy nature. The exterior mahogany porches wrap around on all 4 sides of the house and are both covered or open and offer 860 s/f of outdoor living in perfect or stormy weather. The current owner has smartly enhanced the original house with a spacious new entry foyer with heated floors and extra large closet The open floor plan of the first floor is just what most home buyers ask for. The sunny eat-in kitchen with easy access to a large outdoor dining deck or it can provide the perfect spot for cocktails at sunset. Large center island with stainless counter top is the perfect place for more casual times. Top of the line appliances featuring a Thermador stove. The beamed ceiling living/dining room features a wood burning stove which can heat most of the house and of course beautiful mountain views. Off the living room is a 4 seasons sun porch with radiant heat and its own private deck. This could easily double as additional space for overnight guests as there is a full newly renovate bath on the main floor. Upstairs there are two bedrooms which share another renovated bath and then there is the sun filled master suite with natural skylights in the walk thru closet and a brand new master bath with heated floors (all three baths have radiant floors), glass enclosed shower, heated tub complete with reading light. They thought of everything. There is still more. Up the custom made open staircase to the 3rd floor is the media/exercise room. Complete with a separate multi-purpose home office or maybe a kids playroom. This perfectly maintained farmhouse provides all the charm, character and modern functionality that will make your life easier and and far more enjoyable.

    This property is off market, which means it's not currently listed for sale or rent on Zillow. This may be different from what's available on other websites or public sources.

    Facts & features

    Interior

    Bedrooms & bathrooms
    • Bedrooms: 3
    • Bathrooms: 3
    • Full bathrooms: 3
    Heating
    • Baseboard, Oil
    Cooling
    • Central
    Appliances
    • Included: Dishwasher, Dryer, Microwave, Range / Oven, Refrigerator, Washer
    Features
    • FRENCH DOORS, INSULATED WINDOWS, WALK IN CLOSETS, SKYLIGHTS, MASTER BATH, WATER FILTER, 9 FT. CEILINGS
    • Flooring: Concrete, Hardwood
    • Basement: FULL, UNFINISHED, INTERIOR ACCESS, CONCRETE FLOOR, SUMP PUMP
    • Attic: WALK UP, STAND UP, FINISHED
    Interior area
    • Total interior livable area: 2,875 sqft

    Property

    Parking
    • Parking features: Carport, Garage - Detached
    Features
    • Exterior features: Wood
    • Has view: Yes
    • View description: Mountain
    Lot
    • Size: 3 Acres
    • Features: LEVEL, LANDSCAPED, WOODED, MEADOW
    Details
    • Parcel number: 515800154233

    Construction

    Type & style
    • Home type: SingleFamily
    • Architectural style: Colonial
    Materials
    • Wood
    Condition
    • Year built: 2002

    Utilities & green energy

    • Sewer: SEPTIC-INGR.

    Community & neighborhood

    Location
    • Region: Shady

    Other

    Other facts
    • Class: RESIDENTIAL
    • For Sale: For Sale
    • HEATING FUEL: OIL
    • KITCHEN DESCRIPTION: EAT - IN, COUNTRY, CABINETS WOOD, ISLAND
    • LOT FEATURES: LEVEL, LANDSCAPED, WOODED, MEADOW
    • ROOF: ASPH SHINGLE
    • BASEMENT: FULL, UNFINISHED, INTERIOR ACCESS, CONCRETE FLOOR, SUMP PUMP
    • CONSTRUCTION: FRAME/STICK, POST AND BEAM
    • FLOORS: WOOD, CERAMIC, RADIANT
    • HEAT SOURCE: BASEBOARD, HOT WATER, ABV GROUND FUEL TANK, CENTRAL, ZONED, RADIANT
    • HOT WATER: OIL
    • WATER: DRILLED WELL
    • Garage Capacity: Two
    • APPLIANCES: DISHWASHER, DRYER, MICROWAVE, RANGE, REFRIGERATOR, WASHER
    • COOLING/AIR CONDITIONING: CEILING FAN, CENTRAL, WHOLE HOUSE FAN, ZONED
    • PORCH: OPEN, DECK
    • OTHER BUILDINGS: SHED
    • SEWER: SEPTIC-INGR.
    • LOT/SITE: HAMLET/VILLAGE
    • ELECTRICITY: 200 AMPS, STAND BY GENERATOR, UNDERGROUND
    • INTERNET ACCESS: CABLE
    • SIDING: CLAPBOARD
    • DRIVEWAY: GRAVEL
    • GARAGE/PARKING EXTRAS: 2-Car, CARPORT
    • OTHER ROOMS: FLORIDA SUN ROOM, OFFICE, FINISHED ATTIC, MASTER BEDROOM
    • WOOD STOVE: WOOD, FREESTANDING
    • EXTERIOR FEATURES: PARTIAL FENCED, FENCE, LANDSCAPED, STAND BY GENERATOR
    • ATTIC: WALK UP, STAND UP, FINISHED
    • MISCELLANEOUS FEATURES: CEILING-BEAMED, FRENCH DOORS
    • INTERIOR FEATURES: FRENCH DOORS, INSULATED WINDOWS, WALK IN CLOSETS, SKYLIGHTS, MASTER BATH, WATER FILTER, 9 FT. CEILINGS
    • VIEWS: MOUNTAIN, MEADOW, PANORAMIC
    • STYLE: FARM HOUSE
    • Garage Type: Carport Detached

    Price history

    DateEventPrice
    7/31/2020Sold$821,000+6.8%$286/sqft
    Source: HVCRMLS #20201597 Report a problem
    6/27/2020Pending sale$769,000$267/sqft
    Source: Coldwell Banker Village Green #20201597 Report a problem
    6/2/2020Listed for sale$769,000+102.4%$267/sqft
    Source: Coldwell Banker Village Green #20201597 Report a problem
    8/24/2012Sold$379,900-34.5%$132/sqft
    Source: Agent Provided Report a problem
    2/6/2009Listing removed$580,000$202/sqft
    Source: Coldwell Banker** #20084351 Report a problem
    9/1/2008Listed for sale$580,000$202/sqft
    Source: Coldwell Banker** #20084351 Report a problem

    Public tax history

    YearProperty taxesTax assessment
    2025-- $406,000
    2024-- $406,000
    2023-- $406,000
    2022-- $406,000
    2021-- $406,000
    2020-- $406,000
    2019-- $406,000
    2018-- $406,000
    2017$8,310 $406,000 +4.4%
    2016-- $389,000 +1.8%
    2015-- $382,000
    2014-- $382,000 +18.3%
    2013-- $323,000
    2011-- $323,000
    2010-- $323,000
    2009-- $323,000
    2008-- $323,000 +7.7%
    2007-- $300,000
    2006-- $300,000 +20%
    2005-- $250,000 +25%
    2004-- $200,000 +155.8%
    2003-- $78,200 +247.6%
    2002-- $22,500
    2001-- $22,500
    2000-- $22,500

    Find assessor info on the county website

    Neighborhood: 12409

    Nearby schools

    GreatSchools rating
    Schools provided by the listing agent
    • District: Onteora Central

    Source: The MLS. This data may not be complete. We recommend contacting the local school district to confirm school assignments for this home.

    Get a cash offer in 3 minutes
    Find out how much your home could sell for in as little as 3 minutes with a no-obligation cash offer.
    Estimated market value
    $1,041,300
    Get a cash offer in 3 minutes
    Find out how much your home could sell for in as little as 3 minutes with a no-obligation cash offer.
    Estimated market value
    $1,041,300