Skip main navigation
Pending
  • Listed by: Berkshire Hathaway HomeServices Select Properties • Ryan D Grimm • Contact: 314-941-4614
    Price cut: $25K (6/23)
    $525,000

    5 Frederick Ln, Saint Louis, MO 63122

    3beds
    1,764sqft
    : 
    Loading
    Get pre-qualified
    Single Family Residence
    Built in 1938
    0.38 Acres Lot
    $594,500 Zestimate®
    $298/sqft
    $42/mo HOA

    What's special

    Level fenced backyardHistoric charmModern beautyHigh end corian countersLush landscapingFlagstone walkwayGardening shed
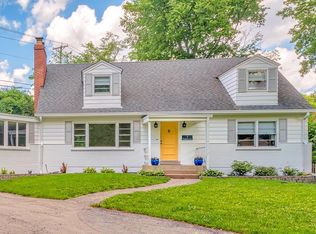
    Historic charm and modern beauty adorn this 3 bedroom, 2.5 bathroom English Cottage in the heart of Glendale. From the dormers, the Dutch front door, hinged shutters and planter boxes, gravel driveway and flagstone walkway, this home has been thoughtfully cared for and decorated to bring together a modern living experience. The kitchen features a Dacor gas stove, microwave, gourmet ice machine, high end Corian counters, wet bar with copper sink from Mexico and beautiful custom cabinets. Hardwood flooring flows throughout the main level to a spacious dining room and living room with beautiful custom fireplace mantle, bay window and crown molding. Go up the main staircase you will find a primary bedroom with a full ensuite bath and spacious closet, which also connects to the second bedroom. The staircase off the kitchen leads to the third bedroom with 3/4 bath, perfect for out of town guests or in-laws quarters. The level, fenced backyard provides a perfect space to entertain and play, with a covered patio w/ outdoor TV, mature shade tress, lush landscaping and gardening shed. Additional features include a 1 car garage, laundry area w/ washer and dryer included, newer architectural shingle roof ('21) and gutters ('21), newer water heater ('23), dual electrical panels and freshly painted exterior ('24). Come see what this beautiful home has to offer!
    60 days
    |
    1,436
    |
    62
    |

    Zillow last checked:

    Listing updated:

    Listed by:

    Ryan D Grimm 314-941-4614,

    Berkshire Hathaway HomeServices Select Properties

    Source: MARIS,MLS#: 26021548MLS LogoOriginating MLS: St. Charles County Association of REALTORS

      Facts & features

      Interior

      Bedrooms & bathrooms
      • Bedrooms: 3
      • Bathrooms: 3
      • Full bathrooms: 2
      • 1/2 bathrooms: 1
      • Main level bathrooms: 1
      Heating
      • Forced Air, Natural Gas
      Cooling
      • Ceiling Fan(s), Central Air
      Features
      • Bookcases, Ceiling Fan(s), Eat-in Kitchen, Granite Counters, High Speed Internet, In-Law Floorplan, Separate Dining
      • Basement: Crawl Space,Partial,Storage Space
      • Number of fireplaces: 1
      • Fireplace features: Decorative, See Remarks
      Interior area
      • Total structure area: 1,764
      • Total interior livable area: 1,764 sqft
      • Finished area above ground: 1,764
      Video & virtual tour

      Property

      Parking
      • Total spaces: 1
      • Parking features: Additional Parking
      • Garage spaces: 1
      Features
      • Levels: Two
      • Patio & porch: Covered, Front Porch, Patio
      • Exterior features: Barbecue, Garden, Private Yard
      • Fencing: Full,Wood
      Lot
      • Size: 0.38 Acres
      • Dimensions: 43 x 130 x 115 x 122 x 196
      • Features: Back Yard, Front Yard, Level
      Details
      • Parcel number: 22L440085
      • Special conditions: Standard

      Construction

      Type & style
      • Home type: SingleFamily
      • Architectural style: Colonial,English
      • Property subtype: Single Family Residence
      Materials
      • Cement Siding, Wood Siding
      • Foundation: Concrete Perimeter
      • Roof: Architectural Shingle
      Condition
      • Updated/Remodeled
      • New construction: No
      • Year built: 1938

      Utilities & green energy

      • Electric: 220 Volts
      • Sewer: Public Sewer
      • Water: Public
      • Utilities for property: Cable Available, Electricity Connected, Natural Gas Connected, Sewer Connected

      Community & HOA

      Community
      • Subdivision: Frederick Lane
      HOA
      • Has HOA: Yes
      • Amenities included: Common Ground
      • Services included: Common Area Maintenance
      • HOA fee: $500 annually
      • HOA name: Frederick Lane
      Location
      • Region: Saint Louis

      Financial & listing details

      • Price per square foot: $298/sqft
      • Tax assessed value: $532,700
      • Annual tax amount: $6,877
      • Date on market: 5/14/2026
      • Cumulative days on market: 60 days
      • Listing terms: Cash,Conventional
      • Ownership: Private
      • Electric utility on property: Yes
      • Road surface type: Asphalt

        Estimated market value

        $594,500

        $559,000 - $630,000

        $2,689/mo

        Price history

        DateEventPrice
        6/25/2026Pending sale$525,000$298/sqft
        Source: MARIS #26021548 Report a problem
        6/23/2026Price change$525,000-4.5%$298/sqft
        Source: MARIS #26021548 Report a problem
        6/2/2026Price change$550,000-4.3%$312/sqft
        Source: MARIS #26021548 Report a problem
        5/14/2026Listed for sale$575,000+74.8%$326/sqft
        Source: MARIS #26021548 Report a problem
        3/29/2021Sold--
        Source: MARIS #21006315 Report a problem
        9/30/2013Sold--
        Source: MARIS #13035380 Report a problem
        7/8/2013Pending sale$329,000$187/sqft
        Source: Coldwell Banker Gundaker - Ladue #13035380 Report a problem
        7/5/2013Listed for sale$329,000$187/sqft
        Source: Coldwell Banker Gundaker - Ladue #13035380 Report a problem

        Public tax history

        YearProperty taxesTax assessment
        2025$6,877 +5.2%$101,210 +9%
        2024$6,537 +0.6%$92,890
        2023$6,501 +5.8%$92,890 +13.7%
        2022$6,143 +0.8%$81,720
        2021$6,092 +9.7%$81,720 +18.5%
        2020$5,555 +3.9%$68,970
        2019$5,344 $68,970 +13.2%
        2018$5,344 $60,920
        2017$5,344 +0.1%$60,920 +6.3%
        2016$5,337 +0.8%$57,330
        2015$5,294 $57,330 +11%
        2014$5,294 +11.6%$51,630
        2013$4,744 $51,630 +8%
        2012-- $47,810
        2011-- $47,810 +11.8%
        2010$3,634 +12.9%$42,770
        2009$3,218 +1%$42,770 -2.1%
        2008$3,185 +11.2%$43,700
        2007$2,865 $43,700 +22.9%
        2006$2,865 +0.1%$35,570
        2005$2,862 +0.5%$35,570 +12.1%
        2003$2,848 +1.3%$31,730 -16.6%
        2002$2,812 +6.8%$38,050
        2001$2,633 $38,050
        Find assessor info on the county website

        Monthly payment

        Est. payment

        Payment breakdown

        Explore the cost of this home by adjusting the details. Changes won't be saved.
        All calculations are estimates and provided by Zillow, Inc. for informational purposes only. Actual amounts may vary.
        HOA fees may include property taxes on listings classified as Co-Ops. Contact the listing agent and/or owner for fee details.
        Mortgage interest rates are dependent on a number of factors, including credit score, down payment, and repayment length. Interest rate data provided by Zillow Group Marketplace, Inc. as of 1/1/1970 from various mortgage lenders with which we have lead or other similar arrangements; the Estimated Payment is an average of those rates.
        See how much you could borrow to make a competitive offer.

        Climate risks

        Neighborhood: 63122

        Getting around

        72 / 100
        Very Walkable
        48 / 100
        Somewhat Bikeable

        Nearby schools

        GreatSchools rating
        Schools provided by the listing agent
        • Elementary: Hudson Elem.
        • Middle: Hixson Middle
        • High: Webster Groves High

        Source: MARIS. This data may not be complete. We recommend contacting the local school district to confirm school assignments for this home.

        A local agent can set up tours, give advice and negotiate with sellers.

        Browse local experts

        Similar homes