Skip main navigation
Pending
  • $154,000

    5 Frederick Rd, Binghamton, NY 13901

    3beds
    1,064sqft
    Loading
    Single Family Residence
    Built in 1961
    10,018 Square Feet Lot
    $-- Zestimate®
    $145/sqft
    $-- HOA

    What's special

    Front patioFresh paint throughoutLarge open basementVinyl sidingNice backyard
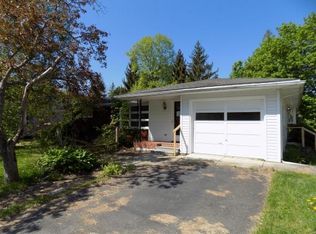
    Trying to find an affordable home in the Chenango Valley School District is pretty tricky, but if you’re not afraid of a little sweat equity, this might be the house for you. There are hardwoods in the bedroom and hall area, some still lying underneath carpeting. The bathroom could use a remodel, but it’s fully functional. Are there hardwoods under the living room carpet? We aren’t certain, but we think so. The kitchen offers a nice-sized footprint to work with. Perhaps you’ll update the counters, swap out the sink, sand and refinish the cabinets, or simply embrace what’s here until the time is right. A two-car attached garage w/laundry area, large open basement, and nice backyard adds space. Or just grab a chair and enjoy the front patio while the neighborhood rolls by. Vinyl siding, 7yr old roof, & 2025 furnace give you solid basics to build on, plus fresh paint throughout offers a clean start.
    42 days
    |
    81
    |
    1
    |

    Likely to sell faster than

    Zillow last checked:

    Listing updated:

    Listed by:

    HOWARD HANNA 607-772-1177,

    Lorelee Schultz

    Source: GBMLS,MLS#: 336553MLS LogoOriginating MLS: Greater Binghamton Association of REALTORS

      Facts & features

      Interior

      Bedrooms & bathrooms
      • Bedrooms: 3
      • Bathrooms: 1
      • Full bathrooms: 1
      Bedroom
      • Level: First
      • Dimensions: 13' x 14'8"
      Bedroom
      • Level: First
      • Dimensions: 10'8" x 11'
      Bedroom
      • Level: First
      • Dimensions: 12'5" x 11'
      Bathroom
      • Level: First
      • Dimensions: 9' x 4'9"
      Dining room
      • Level: First
      • Dimensions: 5'9" x 12
      Kitchen
      • Level: First
      • Dimensions: 11'7" x 12
      Laundry
      • Level: First
      • Dimensions: in garage
      Living room
      • Level: First
      • Dimensions: 19' x 12'
      Heating
      • Forced Air
      Cooling
      • None
      Appliances
      • Included: Dryer, Gas Water Heater, Refrigerator, Washer
      Features
      • Flooring: Hardwood, Tile, Vinyl
      Interior area
      • Total interior livable area: 1,064 sqft
      • Finished area above ground: 1,064
      • Finished area below ground: 0

      Property

      Parking
      • Total spaces: 2
      • Parking features: Attached, Garage, Two Car Garage
      • Attached garage spaces: 2
      Features
      • Stories: 1
      • Patio & porch: Covered, Patio
      • Exterior features: Mature Trees/Landscape, Patio
      Lot
      • Size: 10,018 Square Feet
      • Dimensions: 75' x ?
      • Features: Level
      Details
      • Parcel number: 03240011207440
      • Zoning: 210
      • Zoning description: 210

      Construction

      Type & style
      • Home type: SingleFamily
      • Architectural style: Ranch
      • Property subtype: Single Family Residence
      Materials
      • Stone, Vinyl Siding
      • Foundation: Basement
      Condition
      • Year built: 1961

      Utilities & green energy

      • Sewer: Public Sewer
      • Water: Public

      Community & HOA

      Location
      • Region: Binghamton

      Financial & listing details

      • Price per square foot: $145/sqft
      • Tax assessed value: $76,700
      • Annual tax amount: $5,457
      • Date on market: 6/25/2026
      • Listing agreement: Exclusive Right To Sell
      • Inclusions: SUMP PUMP
      • Ownership: OWNER

        Estimated market value

        Not available

        Estimated sales range

        Not available

        Not available

        Price history

        DateEventPrice
        6/30/2026Pending sale$154,000$145/sqft
        Source: GBMLS #336553 Report a problem
        6/25/2026Listed for sale$154,000+78%$145/sqft
        Source: GBMLS #336553 Report a problem
        6/18/2002Sold$86,500$81/sqft
        Source: Public Record Report a problem

        Public tax history

        YearProperty taxesTax assessment
        2025-- $76,700
        2024-- $76,700
        2023-- $76,700
        2022-- $76,700
        2021-- $76,700
        2020-- $76,700
        2019-- $76,700
        2018-- $76,700
        2017$2,650 -5.2%$76,700
        2016$2,794 $76,700
        2015$2,794 $76,700
        2014$2,794 $76,700
        2013-- $76,700
        2012-- $76,700
        2011-- $76,700
        2010-- $76,700
        2009-- $76,700
        2008-- $76,700
        2007-- $76,700
        2006-- $76,700
        2005-- $76,700
        2004-- $76,700
        2003-- $76,700
        2002-- $76,700 +13%
        2001-- $67,900 -8.5%
        2000-- $74,200
        Find assessor info on the county website

        Monthly payment

        Estimated monthly payment$1,822
        All calculations are estimates and provided by Zillow, Inc. for informational purposes only. Actual amounts may vary.
        HOA fees may include property taxes on listings classified as Co-Ops. Contact the listing agent and/or owner for fee details.
        Mortgage interest rates are dependent on a number of factors, including credit score, down payment, and repayment length. Interest rate data provided by Zillow Group Marketplace, Inc. as of 1/1/1970 from various mortgage lenders with which we have lead or other similar arrangements; the Estimated Payment is an average of those rates.
        See how much you could borrow to make a competitive offer.

        Climate risks

        Neighborhood: 13901

        Getting around

        8 / 100
        Car-Dependent
        33 / 100
        Somewhat Bikeable

        Nearby schools

        GreatSchools rating
        Schools provided by the listing agent
        • Elementary: Chenango Bridge Elementary
        • District: Chenango Valley

        Source: GBMLS. This data may not be complete. We recommend contacting the local school district to confirm school assignments for this home.

        A local agent can set up tours, give advice and negotiate with sellers.

        Browse local experts

        Similar homes