Welcome to this stunning, completely transformed 3-bedroom, 2-full-bath home at 5 Friedel St in Auburn! Thoughtfully rebuilt from the studs, this exceptional property combines modern style, quality craftsmanship, and fresh, contemporary finishes throughout. From the moment you step inside, you’ll appreciate the bright, inviting atmosphere and meticulous attention to detail. The spacious open-concept layout creates an effortless flow between the beautifully appointed kitchen and comfortable living room, making it ideal for both everyday living and entertaining. The gorgeous brand-new kitchen features sleek cabinetry, elegant granite countertops, premium stainless steel appliances, and stylish recessed lighting. Every detail has been carefully selected to create a warm yet sophisticated living space. Major updates include a brand-new roof, new siding, new recessed lighting, and completely renovated interior spaces—offering the peace of mind of a truly move-in-ready home. The expansive approximately 1-acre lot provides plenty of room to relax, entertain, garden, or enjoy the outdoors, with a scenic river bordering the rear of the property creating a peaceful and picturesque backdrop. This exceptional home offers the rare combination of a like-new renovation, modern amenities, spacious grounds, and a beautiful natural setting. Truly a must-see property!
For sale
$449,999
5 Friedel St, Auburn, MA 01501
3beds
1,230sqft
Single Family Residence
Built in 1880
1.38 Acres Lot
$443,500 Zestimate®
$366/sqft
$-- HOA
What's special
- 6 days |
- 1,424 |
- 100 |
Zillow last checked:
Listing updated:
Listed by:
Kristy Riendeau 508-344-1639,
Century 21 North East 800-844-7653
Source: MLS PIN,MLS#: 73565937
Facts & features
Interior
Bedrooms & bathrooms
- Bedrooms: 3
- Bathrooms: 2
- Full bathrooms: 2
- Main level bedrooms: 1
Primary bedroom
- Features: Remodeled, Lighting - Overhead, Closet - Double
- Level: Main,First
Bedroom 2
- Features: Closet, Flooring - Laminate, Remodeled, Lighting - Overhead
- Level: Second
Bedroom 3
- Features: Closet, Flooring - Laminate, Remodeled, Lighting - Overhead
- Level: Second
Bathroom 1
- Level: First
Bathroom 2
- Features: Bathroom - Full, Closet
- Level: Second
Kitchen
- Features: Countertops - Stone/Granite/Solid, Kitchen Island, Exterior Access, Open Floorplan, Recessed Lighting, Remodeled, Breezeway
- Level: Main,First
Living room
- Features: Exterior Access, Recessed Lighting, Remodeled
- Level: Main,First
Heating
- Ductless
Cooling
- Ductless
Appliances
- Included: Range, Dishwasher, Microwave, Refrigerator
- Laundry: Remodeled, Second Floor, Electric Dryer Hookup, Washer Hookup
Features
- Doors: Insulated Doors
- Windows: Insulated Windows
- Basement: Dirt Floor,Unfinished
- Has fireplace: No
Interior area
- Total structure area: 1,230
- Total interior livable area: 1,230 sqft
- Finished area above ground: 1,230
Property
Parking
- Total spaces: 8
- Parking features: Off Street, Unpaved
- Uncovered spaces: 8
Features
- Patio & porch: Porch
- Exterior features: Porch, Garden
Lot
- Size: 1.38 Acres
- Features: Level, Marsh
Details
- Parcel number: M:0025 B:0034 L:0000,1456046
- Zoning: RR
Construction
Type & style
- Home type: SingleFamily
- Architectural style: Colonial
- Property subtype: Single Family Residence
Materials
- Foundation: Stone
- Roof: Shingle
Condition
- Year built: 1880
Utilities & green energy
- Electric: 200+ Amp Service
- Sewer: Public Sewer
- Water: Public
- Utilities for property: for Electric Range, for Electric Oven, for Electric Dryer, Washer Hookup
Community & HOA
Community
- Features: Public Transportation, Shopping, Laundromat, Highway Access, Public School
HOA
- Has HOA: No
Location
- Region: Auburn
Financial & listing details
- Price per square foot: $366/sqft
- Tax assessed value: $220,700
- Annual tax amount: $3,143
- Date on market: 8/19/2026
- Listing terms: Contract
- Road surface type: Unimproved
Estimated market value
$443,500
$421,000 - $466,000
$2,536/mo
Price history
| Date | Event | Price |
|---|---|---|
| 8/20/2026 | Listed for sale | $449,999$366/sqft |
Source: MLS PIN #73565937 Report a problem | ||
Public tax history
| Year | Property taxes | Tax assessment |
|---|---|---|
| 2025 | $3,009 -0.9% | $210,600 +3.6% |
| 2024 | $3,035 +1.7% | $203,300 +8.2% |
| 2023 | $2,984 +11.8% | $187,900 +27.6% |
| 2022 | $2,670 | $147,200 |
| 2021 | $2,670 +2.9% | $147,200 +2% |
| 2020 | $2,595 -9% | $144,300 -6.8% |
| 2019 | $2,853 +7.4% | $154,900 +7.5% |
| 2018 | $2,657 +6.1% | $144,100 +5.5% |
| 2017 | $2,505 +0.6% | $136,600 -0.7% |
| 2016 | $2,489 +4.8% | $137,600 |
| 2015 | $2,375 +3.2% | $137,600 +3.4% |
| 2014 | $2,301 +3% | $133,100 -0.5% |
| 2013 | $2,234 +4.7% | $133,800 +0.7% |
| 2012 | $2,133 -15.1% | $132,900 -18.6% |
| 2011 | $2,512 +1.5% | $163,300 -5.3% |
| 2010 | $2,474 +18.1% | $172,500 -3% |
| 2009 | $2,094 +0.2% | $177,900 -7.1% |
| 2008 | $2,089 +3.4% | $191,500 -1.3% |
| 2007 | $2,020 -6.7% | $194,000 -6.1% |
| 2006 | $2,165 +3.4% | $206,600 +16.9% |
| 2005 | $2,094 +13.2% | $176,700 +11.8% |
| 2004 | $1,850 +13.8% | $158,100 +29.2% |
| 2003 | $1,625 +10.7% | $122,400 +9.1% |
| 2002 | $1,468 +41.4% | $112,200 +44% |
| 1999 | $1,038 | $77,900 |
Find assessor info on the county website
Monthly payment
Est. payment
Payment breakdown
Explore the cost of this home by adjusting the details. Changes won't be saved.Climate risks
Neighborhood: 01501
Nearby schools
GreatSchools rating
- NABryn Mawr Elementary SchoolGrades: K-2Distance: 0.7 mi
- 6/10Auburn Middle SchoolGrades: 6-8Distance: 2.5 mi
- 5/10Auburn Senior High SchoolGrades: PK,9-12Distance: 0.2 mi
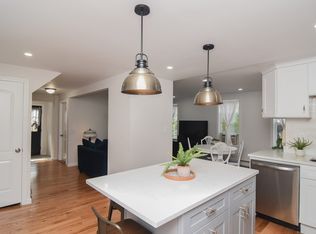
- $399,9003 bd2 ba932 sqft14 Holstrom Ct, Auburn, MA 01501Sold
- $391,6003 bd1 ba1.6k sqft12 Holstrom Ct, Auburn, MA 01501Off Market
- $472,0004 bd2 ba1.6k sqft10 Holstrom Ct, Auburn, MA 01501Off Market
- $--2 bd1 ba950 sqft10 Holstrom Ct #2, Auburn, MA 01501Off Market
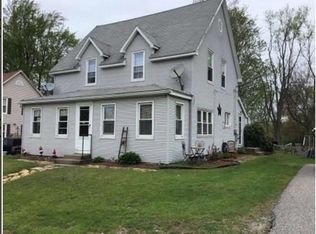
- $459,5003 bd2 ba1.5k sqft13 Holstrom Ct, Auburn, MA 01501Off Market
- $499,0003 bd2 ba1.3k sqft7 Southbridge Street Ct, Auburn, MA 01501Off Market
- $322,8003 bd1 ba758 sqft11 Southbridge Street Ct, Auburn, MA 01501Off Market
- $373,1004 bd3 ba2.3k sqft6 Holstrom Ct, Auburn, MA 01501Off Market
A local agent can set up tours, give advice and negotiate with sellers.
A local lender can help you make sure your offer is ready when you are.
Similar homes
- $--4 bd2 ba1.4k sqft24 Perry St, Auburn, MA 01501Auction
 Auction.com 2
 - $429,9003 bd2 ba1.3k sqft6 Oakwood Ave, Auburn, MA 01501For Sale
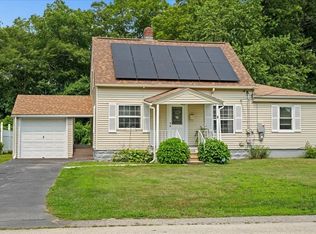 MLS ID #73567734, Jessica Smith-Lerner, Abode Real Estate. MLS PIN
 - $449,0003 bd2 ba1.3k sqft779 Oxford St S, Auburn, MA 01501For Sale
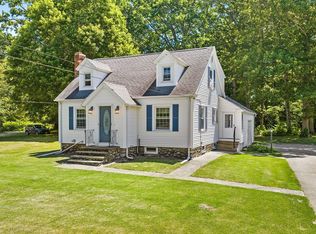 MLS ID #73557476, Tommy Connors, Redfin Corp.. MLS PIN
 - $469,0003 bd2 ba1.7k sqft4 Loring St, Auburn, MA 01501For Sale
 MLS ID #73558673, Kristine Gaffney, ERA Key Realty Services- Auburn. MLS PIN
 - $424,9002 bd2 ba1.2k sqft179 West St, Auburn, MA 01501For SaleMLS ID #11902180, Rachel Sanville, Your Home Sold Guaranteed Realty, The Nathan Clark Team. My State MLS
- $484,0003 bd2 ba1.3k sqft36 Central St, Auburn, MA 01501For SaleMLS ID #73489078, Andi Loce, Vezuli Realty Group, LLC. MLS PIN
- $369,9003 bd1 ba1.1k sqft10 Park St, Auburn, MA 01501For SaleMLS ID #73519737, Brooke Wrenn, Lamacchia Realty, Inc.. MLS PIN
- $469,9003 bd3 ba1.4k sqft39 Pinehurst Ave, Auburn, MA 01501For SaleMLS ID #73526456, Didier Lopez, RE/MAX One Call Realty. MLS PIN
- $450,0002 bd1 ba1.2k sqft14 Mildred Ave, Millbury, MA 01527For SaleMLS ID #73566557, Cristian Negron Rivera, Realty Solutions Inc.. MLS PIN
- $449,9003 bd2 ba1.2k sqft26 Wildwood Ave, Worcester, MA 01603For SaleMLS ID #73565956, Brian O'Neil, RE/MAX Vision. MLS PIN
- $509,0003 bd3 ba1.4k sqft43 Chestnut Ave, Auburn, MA 01501For SaleMLS ID #73544546, Boris Sapozhnikov, Fathom Realty MA. MLS PIN
- $410,0002 bd1 ba1k sqft10 Riverside Dr, Auburn, MA 01501For SaleMLS ID #73550235, Caroline Hanlon, Fireside Real Estate. MLS PIN
- $429,0003 bd2 ba1.3k sqft410 Greenwood St, Millbury, MA 01527For SaleMLS ID #73546391, Nanci Bermejo, Five Stars Realty LLC. MLS PIN
- $429,9003 bd2 ba1.3k sqft62 Tennyson St, Worcester, MA 01610For SaleMLS ID #73561141, Allison Atwood, Mendon Local Realty. MLS PIN
- $449,9004 bd2 ba1.3k sqft21 N Steele St, Worcester, MA 01607For SaleMLS ID #73557125, Elizabeth Champi, Five Stars Realty LLC. MLS PIN
- $399,0002 bd3 ba1.3k sqft1-2 Victoria Dr, Auburn, MA 01501For Sale By Owner
- $429,9002 bd2 ba1.4k sqft188 Auburn St, Auburn, MA 01501For SaleMLS ID #73542359, Jim Black Group, Real Broker MA, LLC. MLS PIN
- $460,0003 bd2 ba1.2k sqft99 Clover St, Worcester, MA 01603For SaleMLS ID #73501008, Chantal Chery, Real Broker MA, LLC. MLS PIN
- $350,0003 bd1 ba1.1k sqft10 Tilbury St, Worcester, MA 01603For SaleMLS ID #73567354, Jim Black Group, Real Broker MA, LLC. MLS PIN
- $419,0002 bd2 ba1.4k sqft42 Pakachoag St, Auburn, MA 01501For SaleMLS ID #73553250, Janil Stephens, eXp Realty LLC. MLS PIN
