Welcome to this lovely, ranch style end unit townhouse in the highly desirable Enclave at Sheldon Hills. Maintenance free and resort style living includes community pool~clubhouse~tennis/pickleball~fitness center~walking trail and more. The 1st floor of this fantastic home features a spacious, bright open floorplan w/9ft ceilings~gleaming H/W floors throughout~ gas fireplace~gourmet kitchen w/granite island~S/S appliances~white Schrock cabinetry~convenient work station~laundry room~Primary Bedroom Suite w/cathedral ceiling~plantation shutters~large walk-in closet. Primary Full Bath w/ C/T~standup shower w/seat~2nd bedroom & 2nd C/T full bath. Enjoy the private Trex deck w/SE sun and shade exposure. 675sqft finished walk-out basement w/large living area~bedroom~C/T full bath & storage.
Closed
$575,000
5 Fulton Court, Mechanicville, NY 12118
3beds
1,349sqft
Townhouse, Residential
Built in 2013
2,178 Square Feet Lot
$601,000 Zestimate®
$426/sqft
$2,659 Estimated rent
Home value
$601,000
$553,000 - $655,000
$2,659/mo
Zestimate® history
Owner options
List your home for rent
$2,659/mo
Rent Zestimate®
Find your next renter with Zillow Rental Manager. Plus, with online applications, you can quickly screen prospective tenants – for free.
$2,659/mo
Rent Zestimate®
Refinance and save
$4,017/mo
Est. payment
Refinancing to a lower rate could help reduce your monthly payments and save thousands over the life of the loan.
$4,017/mo
Est. payment
Explore your selling options
Work with a Zillow partner agent
Leverage their expertise and Zillow's premium Showcase listings to get your home seen by more buyers.
Get startedList with your own agent
Get your home in front of millions of buyers by listing it on Zillow.
Learn how to do itSell it yourself
Take full control of how buyers see your home on Zillow by listing For Sale by Owner (FSBO).
List your homeWhat's special
Gas fireplaceFinished walk-out basementCommunity poolPrimary bedroom suiteConvenient work stationLaundry roomPrivate trex deck
Zillow last checked:
Listing updated:
Listed by:
Jacqueline M Surakan 518-701-4414,
Howard Hanna Capital Inc
Bought with:
Lauri Morrissey, 31MO0762318
Howard Hanna Capital Inc
Source: Global MLS,MLS#: 202523845
Facts & features
Interior
Bedrooms & bathrooms
- Bedrooms: 3
- Bathrooms: 3
- Full bathrooms: 3
Primary bedroom
- Level: First
Bedroom
- Level: First
Bedroom
- Level: Basement
Primary bathroom
- Level: First
Full bathroom
- Level: First
Full bathroom
- Level: Basement
Dining room
- Level: First
Family room
- Level: Basement
Foyer
- Level: First
Kitchen
- Level: First
Laundry
- Level: First
Living room
- Level: First
Heating
- Forced Air, Natural Gas
Cooling
- Central Air
Appliances
- Included: Dishwasher, Disposal, Dryer, Microwave, Range, Refrigerator, Washer
- Laundry: Laundry Room, Main Level
Features
- Ceiling Fan(s), Walk-In Closet(s), Cathedral Ceiling(s), Crown Molding, Eat-in Kitchen, Kitchen Island
- Flooring: Carpet, Ceramic Tile, Hardwood
- Doors: Sliding Doors, Storm Door(s)
- Windows: Shutters, Storm Window(s), Blinds
- Basement: Exterior Entry,Finished,Full,Heated,Interior Entry,Sump Pump,Walk-Out Access
- Number of fireplaces: 1
- Fireplace features: Gas, Living Room
Interior area
- Total structure area: 1,349
- Total interior livable area: 1,349 sqft
- Finished area above ground: 1,349
- Finished area below ground: 675
Property
Parking
- Total spaces: 2
- Parking features: Off Street, Paved, Attached, Driveway, Garage Door Opener
- Garage spaces: 2
- Has uncovered spaces: Yes
Features
- Patio & porch: Composite Deck, Covered, Deck, Front Porch, Patio
- Exterior features: Lighting
- Fencing: None
- Has view: Yes
- View description: Trees/Woods
Lot
- Size: 2,178 Square Feet
- Features: Level, Private, Sprinklers In Front, Sprinklers In Rear, Wooded, Cul-De-Sac, Landscaped
Details
- Parcel number: 413800 267.65112
- Zoning description: Single Residence
Construction
Type & style
- Home type: Townhouse
- Property subtype: Townhouse, Residential
Materials
- Vinyl Siding
- Foundation: Concrete Perimeter
- Roof: Shingle,Asphalt
Condition
- Updated/Remodeled
- New construction: No
- Year built: 2013
Utilities & green energy
- Electric: Circuit Breakers
- Sewer: Public Sewer
- Water: Public
Community & HOA
Community
- Security: Smoke Detector(s), Carbon Monoxide Detector(s)
- Subdivision: Sheldon Hills
HOA
- Has HOA: Yes
- Amenities included: Clubhouse, Recreation Facilities
- Services included: Maintenance Grounds, Snow Removal
- HOA fee: $262 monthly
Location
- Region: Mechanicville
Financial & listing details
- Price per square foot: $426/sqft
- Tax assessed value: $501,208
- Annual tax amount: $7,799
- Date on market: 8/14/2025
- Ownership: Porter Trust
Price history
| Date | Event | Price |
|---|---|---|
| 9/11/2025 | Sold | $575,000+9.5%$426/sqft |
Source:  Global MLS #202523845 Report a problem Global MLS #202523845 Report a problem | ||
| 8/20/2025 | Pending sale | $525,000$389/sqft |
Source: Global MLS #202523845 Report a problem | ||
| 8/14/2025 | Listed for sale | $525,000+69.3%$389/sqft |
Source: Global MLS #202523845 Report a problem | ||
| 2/28/2014 | Sold | $310,175$230/sqft |
Source: Global MLS #201327267 Report a problem | ||
Public tax history
| Year | Property taxes | Tax assessment |
|---|---|---|
| 2025 | -- | $186,700 |
| 2024 | -- | $186,700 |
| 2023 | -- | $186,700 |
| 2022 | -- | $186,700 |
| 2021 | -- | $186,700 |
| 2020 | -- | $186,700 |
| 2019 | -- | $186,700 |
| 2018 | -- | $186,700 |
| 2017 | $6,250 +245.4% | $186,700 |
| 2016 | $1,809 +14.7% | $186,700 |
| 2015 | $1,577 | $186,700 +12.9% |
| 2014 | -- | $165,300 +1544.8% |
| 2013 | -- | $10,050 +67.5% |
| 2012 | -- | $6,000 |
| 2011 | -- | $6,000 |
Find assessor info on the county website
Neighborhood: 12118
Nearby homes
- $472,4002 bd2 ba1.3k sqft3 Fulton Ct, Mechanicville, NY 12118Off Market
- $636,2003 bd3 ba2k sqft1 Fulton Ct, Mechanicville, NY 12118Off Market

- $517,9002 bd3 ba1.4k sqft38 Whitney Dr, Mechanicville, NY 12118Off Market
- $609,3003 bd3 ba2k sqft6 Fulton Ct, Mechanicville, NY 12118Off Market
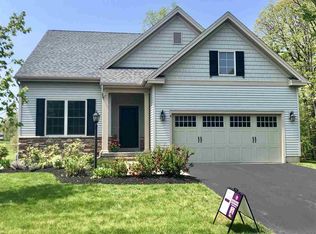
- $528,6003 bd3 ba1.4k sqft4 Fulton Ct, Mechanicville, NY 12118Off Market
- $540,8002 bd2 ba1.4k sqft40 Whitney Dr, Mechanicville, NY 12118Off Market
- $545,0002 bd2 ba1.8k sqft53 Whitney Dr, Mechanicville, NY 12118Sold
- $522,4004 bd3 ba1.6k sqft2 Fulton Ct, Mechanicville, NY 12118Off Market
Nearby schools
GreatSchools rating
- 3/10Mechanicville Elementary SchoolGrades: PK-5Distance: 1.6 mi
- 5/10Mechanicville Junior Senior High SchoolGrades: 6-12Distance: 1.6 mi
Sell for more on Zillow
Get a Zillow Showcase℠ listing at no additional cost and you could sell for .
$601,000
2% more
+$12,020
With Zillow Showcase(estimated)
$613,020
- New York
- Saratoga County
- Mechanicville
- 12118
- 5 Fulton Court
Nearby cities
Nearby zip codes
Other Mechanicville Topics
