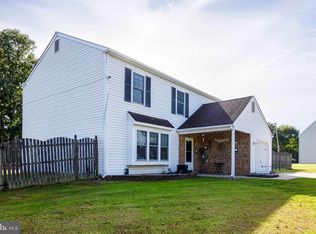
Welcome home to this beautifully situated 3-bedroom, 2.5-bath colonial in WILTON'S CORNER, perfectly positioned at the center of a quiet cul-de-sac with an open, expansive backyard. Designed for both comfort and connection, the spacious floor plan flows effortlessly from room to room, creating an ideal setting for everyday living and entertaining. The family room features a cozy fireplace and dramatic floor-to-ceiling windows that flood the space with natural light and offer peaceful backyard views. Upstairs, the primary suite impresses with generous walk-in closets and a private bath, while two additional bedrooms provide flexibility for guests, home office, or hobbies. A 2-car garage, classic colonial charm, and a serene setting complete this inviting home—where space, light, and location come together seamlessly. Can you see yourself enjoying the afternoon on the covered front porch? Schedule today and come take a look. Bring your creativity with you. * HVAC and Water Heater are 6 months old at the time of listing and roof is 6-7 years old per Seller's Disclosure - ***COSMETIC UPDATES ARE NEEDED
Under contract
$405,000
5 Funny Bone Ct, Sicklerville, NJ 08081
3beds
1,867sqft
Single Family Residence
Built in 1991
0.32 Acres Lot
$403,600 Zestimate®
$217/sqft
$45/mo HOA
What's special
- 230 days
- 23
- 0
Zillow last checked:
Listing updated:
Listed by:
Mollie-Ann Boonstra 609-230-0101,
Keller Williams Realty - Cherry Hill
Source: Bright MLS,MLS#: NJCD2109342
Facts & features
Interior
Bedrooms & bathrooms
- Bedrooms: 3
- Bathrooms: 3
- Full bathrooms: 2
- 1/2 bathrooms: 1
- Main level bathrooms: 3
- Main level bedrooms: 3
Basement
- Area: 0
Heating
- Forced Air, Natural Gas
Cooling
- Central Air, Electric
Appliances
- Included: Electric Water Heater, Gas Water Heater
Features
- Family Room Off Kitchen, Combination Dining/Living, Eat-in Kitchen, Soaking Tub, Walk-In Closet(s)
- Has basement: No
- Has fireplace: No
Interior area
- Total structure area: 1,867
- Total interior livable area: 1,867 sqft
- Finished area above ground: 1,867
- Finished area below ground: 0
Property
Parking
- Total spaces: 8
- Parking features: Built In, Driveway, Attached
- Attached garage spaces: 2
- Uncovered spaces: 6
Accessibility
- Accessibility features: None
Features
- Levels: Two
- Stories: 2
- Exterior features: Play Area, Play Equipment, Sidewalks, Street Lights, Tennis Court(s)
- Pool features: Community
Lot
- Size: 0.32 Acres
- Dimensions: 56.00 x 252.00
Details
- Additional structures: Above Grade, Below Grade
- Parcel number: 3601105 0500007
- Zoning: PC-B
- Special conditions: Short Sale
Construction
Type & style
- Home type: SingleFamily
- Architectural style: Colonial
- Property subtype: Single Family Residence
Materials
- Frame
- Foundation: Slab
- Roof: Asphalt
Condition
- Below Average
- New construction: No
- Year built: 1991
Utilities & green energy
- Sewer: Public Sewer
- Water: Public
Community & HOA
Community
- Subdivision: Wiltons Corner
HOA
- Has HOA: Yes
- Amenities included: Basketball Court, Clubhouse, Jogging Path, Pool, Tot Lots/Playground, Volleyball Courts
- Services included: Common Area Maintenance
- HOA fee: $135 quarterly
- HOA name: ASSOCIA MID-ATLANTIC
Location
- Region: Sicklerville
- Municipality: WINSLOW TWP
Financial & listing details
- Price per square foot: $217/sqft
- Tax assessed value: $194,100
- Annual tax amount: $7,720
- Date on market: 2/1/2026
- Listing agreement: Exclusive Right To Sell
- Listing terms: Cash,Conventional
- Exclusions: Personal Property
- Ownership: Fee Simple
Estimated market value
$403,600
$383,000 - $424,000
$3,311/mo
Price history
| Date | Event | Price |
|---|---|---|
| 4/6/2026 | Contingent | $405,000$217/sqft |
Source:  Bright MLS #NJCD2109342 Report a problem Bright MLS #NJCD2109342 Report a problem | ||
| 3/12/2026 | Listed for sale | $405,000$217/sqft |
Source: Bright MLS #NJCD2109342 Report a problem | ||
| 2/13/2026 | Listing removed | $405,000$217/sqft |
Source: Bright MLS #NJCD2109342 Report a problem | ||
| 2/1/2026 | Listed for sale | $405,000+9.5%$217/sqft |
Source: Bright MLS #NJCD2109342 Report a problem | ||
| 8/26/2022 | Sold | $370,000+1.4%$198/sqft |
Source: Bright MLS #NJCD2025652 Report a problem | ||
| 7/19/2022 | Pending sale | $365,000$196/sqft |
Source: Bright MLS #NJCD2025652 Report a problem | ||
| 7/13/2022 | Contingent | $365,000$196/sqft |
Source: Bright MLS #NJCD2025652 Report a problem | ||
| 6/4/2022 | Price change | $365,000-3.9%$196/sqft |
Source: Bright MLS #NJCD2025652 Report a problem | ||
| 5/10/2022 | Listed for sale | $380,000+76.7%$204/sqft |
Source:  Long & Foster Broker Feed #NJCD2025652 Report a problem Long & Foster Broker Feed #NJCD2025652 Report a problem | ||
| 9/19/2019 | Listing removed | $215,000$115/sqft |
Source: RE/MAX Preferred #NJCD102438 Report a problem | ||
| 9/18/2019 | Listed for sale | $215,000-1.4%$115/sqft |
Source: RE/MAX Preferred #NJCD102438 Report a problem | ||
| 9/13/2019 | Sold | $218,000+1.4%$117/sqft |
Source: Public Record Report a problem | ||
| 7/29/2019 | Pending sale | $215,000$115/sqft |
Source: RE/MAX Preferred #NJCD102438 Report a problem | ||
| 6/8/2019 | Listed for sale | $215,000$115/sqft |
Source: RE/MAX Preferred #NJCD102438 Report a problem | ||
| 5/23/2019 | Pending sale | $215,000$115/sqft |
Source: RE/MAX Preferred #NJCD102438 Report a problem | ||
| 11/6/2018 | Listed for sale | $215,000+16.2%$115/sqft |
Source: RE/MAX Preferred-Marlton #NJCD102438 Report a problem | ||
| 9/17/2015 | Sold | $185,100+0.1%$99/sqft |
Source: Public Record Report a problem | ||
| 6/27/2015 | Price change | $185,000-2.1%$99/sqft |
Source: Coldwell Banker Preferred - Haddonfield Office #6600440 Report a problem | ||
| 5/30/2015 | Price change | $189,000-10%$101/sqft |
Source: Keller Williams Realty - Cherry Hill #6583536 Report a problem | ||
| 2/27/2015 | Listed for sale | $209,900$112/sqft |
Source: CENTURY 21 Rauh & Johns #6392366 Report a problem | ||
| 11/2/2014 | Listing removed | $209,900$112/sqft |
Source: CENTURY 21 Rauh & Johns #6392366 Report a problem | ||
| 7/12/2014 | Price change | $209,900-4.5%$112/sqft |
Source: CENTURY 21 Rauh & Johns #6392366 Report a problem | ||
| 5/20/2014 | Listed for sale | $219,900+15.1%$118/sqft |
Source: Century 21 Rauh & Johns #6392366 Report a problem | ||
| 2/21/2003 | Sold | $191,000$102/sqft |
Source: Public Record Report a problem | ||
Public tax history
| Year | Property taxes | Tax assessment |
|---|---|---|
| 2025 | $7,172 +1.9% | $194,100 |
| 2024 | $7,036 -4.6% | $194,100 |
| 2023 | $7,374 +3.2% | $194,100 |
| 2022 | $7,147 +2.1% | $194,100 |
| 2021 | $7,003 +0.6% | $194,100 |
| 2020 | $6,960 +1.4% | $194,100 |
| 2019 | $6,865 | $194,100 |
| 2018 | $6,865 +3.1% | $194,100 |
| 2017 | $6,658 +1.5% | $194,100 |
| 2016 | $6,561 +2.3% | $194,100 |
| 2015 | $6,415 +1.3% | $194,100 |
| 2014 | $6,330 +3.5% | $194,100 |
| 2013 | $6,118 -7.9% | $194,100 |
| 2012 | $6,643 +2.8% | $194,100 +53.7% |
| 2011 | $6,464 +3.7% | $126,300 |
| 2010 | $6,232 +1.1% | $126,300 |
| 2009 | $6,165 | $126,300 |
| 2008 | -- | $126,300 |
| 2007 | -- | $126,300 |
| 2006 | -- | $126,300 |
| 2005 | -- | $126,300 |
| 2004 | -- | $126,300 |
| 2003 | -- | $126,300 |
| 2002 | -- | $126,300 |
| 2001 | -- | $126,300 |
Find assessor info on the county website
Monthly payment
Est. payment
Payment breakdown
Explore the cost of this home by adjusting the details. Changes won't be saved.Climate risks
Neighborhood: 08081
Nearby schools
Schools provided by the listing agent
- District: Winslow Township Public Schools
Source: Bright MLS. This data may not be complete. We recommend contacting the local school district to confirm school assignments for this home.

- $407,900-- bd-- ba2.2k sqft3 Funny Bone Ct, Sicklerville, NJ 08081Off Market
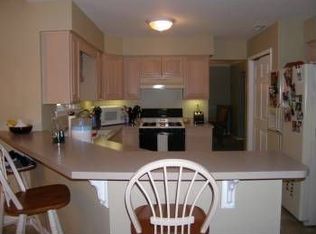
- $508,4004 bd3 ba2.4k sqft20 Cross Hill Rd, Sicklerville, NJ 08081Off Market
- $459,1004 bd3 ba2.2k sqft4 Funny Bone Ct, Sicklerville, NJ 08081Off Market
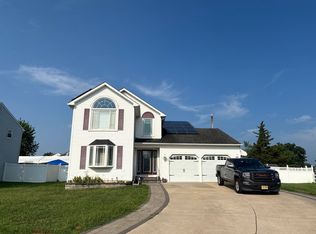
- $559,6004 bd2 ba2.9k sqft18 Cross Hill Rd, Sicklerville, NJ 08081Off Market
Similar homes
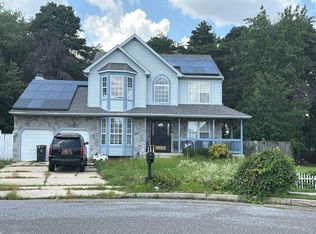
- $--3 bd3 ba2k sqft2 Mercer Ln, Sicklerville, NJ 08081Auction
 Auction.com 2
 - $--4 bd3 ba2.5k sqft5 Glen Burnie Ct, Sicklerville, NJ 08081Auction
 Auction.com 2
 - $379,0004 bd3 ba1.8k sqft1 Bedford Ct, Sicklerville, NJ 08081For Sale
 MLS ID #NJCD2125762, Jerry McManus, Keller Williams Realty - Washington Township. Bright MLS
 - $395,0003 bd2 ba1.8k sqft620 Central Ave, Laurel Springs, NJ 08021For Sale
 MLS ID #NJCD2126982, Erin Lewandowski, BHHS Fox & Roach-Moorestown. Bright MLS
 - $389,9003 bd2 ba2.1k sqft105 Ledden Ln, Turnersville, NJ 08012For SaleMLS ID #NJGL2076574, Nick Christopher, Real Broker, LLC. Bright MLS
- $389,9984 bd3 ba1.7k sqft412 Robin Ln, Williamstown, NJ 08094For SaleMLS ID #NJGL2078162, Daniel West, EXP Realty, LLC. Bright MLS
- $399,9994 bd2 ba1.6k sqft33 Briarcliff Rd, Atco, NJ 08004For SaleMLS ID #NJCD2125086, Nicholas Barbetta, HOF Realty. Bright MLS
- $425,0003 bd2 ba1k sqft169 N Route 73, Berlin, NJ 08009For SaleMLS ID #NJCD2125404, Steven Hotz, Hotz Realty LLC. Bright MLS
- $474,9004 bd3 ba2.1k sqft4 Orion Way, Sewell, NJ 08080For SaleMLS ID #NJGL2078136, Aurelia Del Rossi, Keller Williams Realty - Cherry Hill. Bright MLS
- $369,9003 bd2 ba1.6k sqft47 E Atlantic Ave, Clementon, NJ 08021For SaleMLS ID #NJCD2125886, Michele Cohan, BHHS Fox & Roach-Moorestown. Bright MLS
- $375,0004 bd2 ba1.7k sqft610 New St, Williamstown, NJ 08094For SaleMLS ID #NJGL2074098, Ronnie Glomb, Your Town Realty. Bright MLS
- $430,0003 bd3 ba1.9k sqft376 Ehrke Rd, Hammonton, NJ 08037For SaleMLS ID #NJCD2115972, Glenn Cayme, Cayme Realty, LLC. Bright MLS
