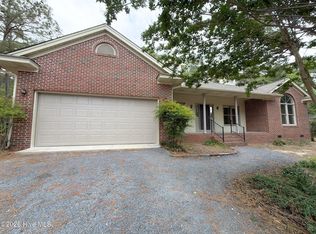
⭐️Estate Sale Friday, September 4 from 9a-5pm and Saturday, September 5 from 9a-2pm⭐️. Welcome to 5 Fur Ct E, a beautifully appointed brick ranch situated at the end of a private cul-de-sac. Showcasing a thoughtful split floor plan, with 3 bedrooms and 2.5 baths. Step inside to find a formal dining room, framed by classic arched windows with custom shutters and finished with exquisite crown molding. A dedicated home office provides the perfect space for executive work or study. At the heart of the home, the expansive living room commands attention with its soaring vaulted ceilings, bespoke built-in shelving, and a striking fireplace. The culinary enthusiast will revel in the pristine eat-in kitchen, with custom stacked cabinetry, granite countertops, a tile backsplash, and under-cabinet lighting. An adjacent, dedicated laundry room adds a touch of everyday convenience to this luxurious layout.
The private primary suite serves as a true retreat, with abundant natural light and featuring a tranquil sitting area alongside a spacious walk-in closet. Its opulent en suite bath offers spa-like relaxation, complete with a dual vanity, a soaking garden tub, and a separate shower. The home's two generously sized guest bedrooms share a beautifully equipped Jack and Jill bathroom, ensuring comfort and privacy for family or visitors, all perfectly complemented by an additional stylish half-bath for guests.
Whether you are having a friend over for coffee, reading a book, or just enjoying nature, the Carolina Room is where you may find yourself spending any spare time. Step outside to a private backyard oasis. A versatile shed offers excellent utility for storage or the charming potential for a custom playhouse, completing this rare and exceptional property. Social membership available for transfer at Pinehurst Country Club subject to the Club transfer policy. Welcome Home! AGENTS-not a member of MLS? Call Showing Time for access/disclosures.
For sale
Price cut: $30K (9/1)
$520,000
5 Fur Court E, Pinehurst, NC 28374
3beds
2,304sqft
Single Family Residence
Built in 2002
0.38 Acres Lot
$505,300 Zestimate®
$226/sqft
$-- HOA
What's special
Brick ranchExquisite crown moldingAbundant natural lightPrivate backyard oasisStriking fireplaceSoaring vaulted ceilingsDedicated home office
- 18 days
- 1,248
- 86
Zillow last checked:
Listing updated:
Listed by:
Brian O'Connell 910-495-5752,
Keller Williams Realty-Fayetteville
Source: Hive MLS,MLS#: 100596891 Originating MLS: Mid Carolina Regional MLS
Originating MLS: Mid Carolina Regional MLSFacts & features
Interior
Bedrooms & bathrooms
- Bedrooms: 3
- Bathrooms: 3
- Full bathrooms: 2
- 1/2 bathrooms: 1
Rooms
- Room types: Master Bedroom, Bedroom 1, Bedroom 2, Living Room, Dining Room, Bathroom 1, Bathroom 2
Heating
- Heat Pump
Cooling
- Heat Pump
Appliances
- Included: Built-In Microwave, Washer, Refrigerator, Range, Dryer, Dishwasher
Features
- Built-in Features
- Flooring: Carpet, Hardwood
- Number of fireplaces: 1
Interior area
- Total structure area: 2,304
- Total interior livable area: 2,304 sqft
Property
Parking
- Total spaces: 2
- Parking features: Attached, Garage
- Attached garage spaces: 2
Features
- Levels: One
- Patio & porch: Patio, Front Porch
- Pool features: None
- Fencing: Fenced
- Has view: Yes
- View description: See Remarks
- Frontage type: See Remarks
Lot
- Size: 0.38 Acres
- Dimensions: 137' x 84' x 148' x 119' x
Details
- Parcel number: 00014860
- Zoning: R10
- Special conditions: Standard
Construction
Type & style
- Home type: SingleFamily
- Property subtype: Single Family Residence
Materials
- Brick Veneer
- Foundation: Crawl Space
- Roof: Shingle
Condition
- New construction: No
- Year built: 2002
Utilities & green energy
- Utilities for property: Sewer Connected, Water Connected
Community & HOA
Community
- Subdivision: Not In Subdivision
HOA
- Has HOA: No
Location
- Region: Pinehurst
Financial & listing details
- Price per square foot: $226/sqft
- Tax assessed value: $429,790
- Annual tax amount: $2,460
- Date on market: 8/21/2026
- Cumulative days on market: 19 days
- Listing agreement: Exclusive Right To Sell
- Listing terms: Cash,Conventional,FHA,USDA Loan,VA Loan
Estimated market value
$505,300
$480,000 - $531,000
$2,230/mo
Price history
| Date | Event | Price |
|---|---|---|
| 9/1/2026 | Price change | $520,000-5.5%$226/sqft |
Source:  Hive MLS #100596891 Report a problem Hive MLS #100596891 Report a problem | ||
| 8/21/2026 | Listed for sale | $550,000$239/sqft |
Source:  LPRMLS #767173 Report a problem LPRMLS #767173 Report a problem | ||
Public tax history
| Year | Property taxes | Tax assessment |
|---|---|---|
| 2024 | $2,461 -4.2% | $429,790 |
| 2023 | $2,568 +10.4% | $429,790 +8% |
| 2022 | $2,326 -3.5% | $398,130 +42.9% |
| 2021 | $2,410 +1.8% | $278,560 |
| 2020 | $2,368 | $278,560 |
| 2019 | $2,368 | $278,560 +3% |
| 2018 | $2,368 +10.8% | $270,460 |
| 2017 | $2,137 | $270,460 |
| 2015 | $2,137 +1.9% | $270,460 +1% |
| 2014 | $2,096 +2.3% | $267,770 |
| 2013 | $2,048 | $267,770 |
| 2012 | -- | $267,770 +4.5% |
| 2011 | -- | $256,350 |
| 2010 | -- | $256,350 |
| 2009 | -- | $256,350 |
| 2008 | -- | $256,350 |
| 2007 | -- | $256,350 +12% |
| 2005 | -- | $228,960 |
| 2004 | -- | $228,960 +0.9% |
| 2003 | -- | $226,920 |
Find assessor info on the county website
Monthly payment
Est. payment
Payment breakdown
Explore the cost of this home by adjusting the details. Changes won't be saved.Climate risks
Neighborhood: 28374
Nearby schools
Schools provided by the listing agent
- Elementary: Pinehurst Elementary
- Middle: Southern Pines Middle School
- High: Pinecrest High
Source: Hive MLS. This data may not be complete. We recommend contacting the local school district to confirm school assignments for this home.
Similar homes
- $510,0003 bd3 ba2.3k sqft7 Overcup Lane, Pinehurst, NC 28374For Sale

 MLS ID #100599235, Lin Hutaff, Lin Hutaff's Pinehurst Realty Group. Hive MLS
 - $465,0003 bd3 ba2.3k sqft190 Diamondhead Drive S, Pinehurst, NC 28374For Sale
 MLS ID #100591790, Meese Property Group, Meese Property Group, LLC. Hive MLS
 - $545,0004 bd3 ba2.8k sqft20 Starlit Lane, Pinehurst, NC 28374For Sale
 MLS ID #100592229, The Mark Gentry Team, The Gentry Team. Hive MLS
 - $463,4993 bd2 ba2.1k sqft1320 Burning Tree Road, Pinehurst, NC 28374For Sale
 MLS ID #100588260, Sandy Stewart, Sandhill Realty. Hive MLS
 - $675,0004 bd4 ba3k sqft370 Sugar Pine Drive, Pinehurst, NC 28374For SaleMLS ID #100591501, Lynette Foster Williams, Lynette Williams Real Estate LLC. Hive MLS
- $645,0004 bd4 ba3.2k sqft585 Burning Tree Road #10, Pinehurst, NC 28374For SaleMLS ID #100579580, Karen I Reese-May, Carolina Property Sales. Hive MLS
- $479,9993 bd2 ba2k sqft190 Canter Lane, Pinehurst, NC 28374For SaleMLS ID #100587204, Tena Martin, Berkshire Hathaway HS Pinehurst Realty Group/PH. Hive MLS
- $745,0003 bd2 ba2.5k sqft28 Devon Drive, Pinehurst, NC 28374For SaleMLS ID #100599538, James M Lawson, Rhodes and Co LLC. Hive MLS
- $350,0003 bd2 ba1.6k sqft215 Merion Circle, Pinehurst, NC 28374For SaleMLS ID #100599362, Jennifer M Ritchie, Everything Pines Partners LLC. Hive MLS
- $439,9003 bd2 ba2k sqft7 Shamrock Way, Pinehurst, NC 28374For SaleMLS ID #100581468, Ashley Leeah, Carolina Property Sales. Hive MLS
- $595,0004 bd3 ba2.9k sqft37 Beryl Circle, Pinehurst, NC 28374For SaleMLS ID #100594501, Cherry Porch Amanatidis, Premier Real Estate of the Sandhills LLC. Hive MLS
- $499,0004 bd3 ba2.2k sqft264 Juniper Creek Boulevard, Pinehurst, NC 28374For SaleMLS ID #100567293, Samantha L Cole, La Belle Vie Realty. Hive MLS
- $445,0003 bd2 ba1.8k sqft29 Calhoun Lane, Pinehurst, NC 28374For SaleMLS ID #100594160, Kristine Johnson, Keller Williams Pinehurst. Hive MLS
- $445,0003 bd4 ba2.1k sqft1150 Morganton Road, Pinehurst, NC 28374For SaleMLS ID #100582571, Alison Isenhart, Everything Pines Partners LLC. Hive MLS
- $779,0003 bd2 ba2.2k sqft885 Monticello Drive, Pinehurst, NC 28374For SaleMLS ID #100599716, Jason P Guyot, Maison Realty Group. Hive MLS
- $439,5003 bd2 ba2k sqft7 Riviera Drive, Pinehurst, NC 28374For SaleMLS ID #100579278, Bethany Jackson, Keller Williams Pinehurst. Hive MLS
- $649,9993 bd2 ba2.1k sqft92 Sakonnet Trail, Pinehurst, NC 28374For SaleMLS ID #100574067, Jennifer Virdier, Pineland Property Group LLC. Hive MLS
- $545,0003 bd2 ba2.3k sqft8 N Shamrock Drive, Jackson Springs, NC 27281For SaleMLS ID #100593599, Mary Lou Vecchione, MLV Properties. Hive MLS
- $549,0003 bd3 ba3k sqft75 Shadow Creek Court, Pinehurst, NC 28374For SaleMLS ID #100573861, The Mark Gentry Team, The Gentry Team. Hive MLS
- $499,0004 bd3 ba2.6k sqft104 Fox Ridge Drive, Jackson Springs, NC 27281For SaleMLS ID #100595088, The Mueller Team, Coldwell Banker Advantage-Southern Pines. Hive MLS
