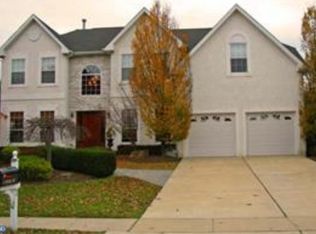
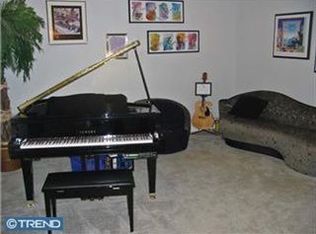
As you enter the home, you will notice an open floor plan, turned staircase, crown molding and recessed lighting throughout the first floor. The staircase divides the living room to the left with dining room and butler pantry to the right. A two sided gas fireplace is shared between the private study and family room. French doors lead you to the study with a built in bookcase. The floor plan includes an open kitchen family room concept. The fenced-in private spacious backyard is enhanced by its landscaping. Large two tiered paver patio is perfect for entertaining with it’s built in new gas barbecue . Primary suite has a tray ceiling adding dimension to the room and a large walk-in closet. Three additional bedrooms are each a nice size with plenty of closet space. The center hall bath with sky light is attached to one bedroom. Fully finished basement with plenty of storage. Built in 1997 New roof Newer central AC & Heat Stucco, vinyl siding Newer washer/dryer, oven, hot water heater All appliances included Finished basement Fenced in backyard with underground lawn sprinkler and two-tiered paved patio
This property is off market, which means it's not currently listed for sale or rent on Zillow. This may be different from what's available on other websites or public sources.