Skip main navigation
Sold for $830,000
  • $830,000

    5 Gabriels Drive, Chester, NY 10918

    4beds
    2,722sqft
    Single Family Residence, Residential
    Built in 2002
    3.2 Acres Lot
    $836,600 Zestimate®
    $305/sqft
    $4,319 Estimated rent

    Home value

    $836,600

    $795,000 - $878,000

    $4,319/mo

    Zestimate® history
    Loading
    Loading...

    Owner options

    List your home for rent

    $4,319/mo

    Rent Zestimate®

    Find your next renter with Zillow Rental Manager. Plus, with online applications, you can quickly screen prospective tenants – for free.

    Learn more

    $4,319/mo

    Rent Zestimate®

    Refinance and save

    $5,753/mo

    Est. payment

    Refinancing to a lower rate could help reduce your monthly payments and save thousands over the life of the loan.

    See today's rates

    $5,753/mo

    Est. payment

    Explore your selling options

    Work with a Zillow partner agent

    Leverage their expertise and Zillow's premium Showcase listings to get your home seen by more buyers.

    Get started

    List with your own agent

    Get your home in front of millions of buyers by listing it on Zillow.

    Learn how to do it

    Sell it yourself

    Take full control of how buyers see your home on Zillow by listing For Sale by Owner (FSBO).

    List your home

    What's special

    Warm fireplaceFront porchSpacious rooms throughoutSpecial japanese woodCathedral ceilingsLarge driveway
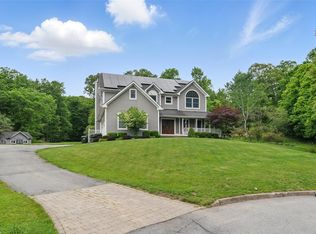
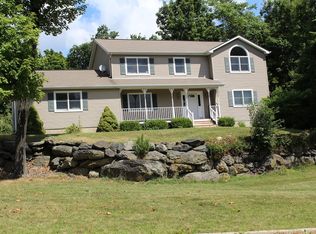
    Welcome to Blooming Grove NY (Chester) Monroe/Woodbury Schools! Wow! This home has a vibe! Custom built 4 bedroom colonial with a front porch, sitting on 3.2 acres fully fenced green property to protect all the flowers, foliage and specimen plantings. This home features spacious rooms throughout, hardwood floors on the main level, Eat in kitchen with open feel to the family room with a warm fireplace, music room/library with custom built bookcases, 4 large bedrooms with ample closet space, large windows overlooking a stunning property, BONUS room! fabulous screened in room with pine floors, special Japanese wood, cathedral ceilings, operable screens and retractable shades, a composite deck with self watering planters, full ready to be finished basement with sliders to the yard, plus a huge custom shed attached to the home which has room for lawn equipment and outdoor furniture storage. This home has Tesla solar panels on the roof, (Only about $50 per month for electric) a large driveway, a gorgeous cul-de-sac, and more!

    Zillow last checked:

    Listing updated:

    Listed by:

    Naomi Streicher 845-364-0007,

    Q Home Sales 845-357-4663

    Bought with:

    Jason J. Madison, 10401360095

    eXp Realty

    Source: OneKey® MLS as distributed by MLS GRID,MLS#: 983687MLS Logo

    Facts & features

    Interior

    Bedrooms & bathrooms
    • Bedrooms: 4
    • Bathrooms: 3
    • Full bathrooms: 2
    • 1/2 bathrooms: 1
    Primary bedroom
    • Level: Second
    Bedroom 1
    • Level: Second
    Bedroom 2
    • Level: Second
    Bedroom 3
    • Level: Second
    Primary bathroom
    • Level: Second
    Bathroom 1
    • Level: Second
    Basement
    • Level: Basement
    Dining room
    • Level: First
    Family room
    • Level: First
    Kitchen
    • Level: First
    Laundry
    • Level: First
    Lavatory
    • Level: First
    Living room
    • Level: First
    Heating
    • Forced Air
    Cooling
    • Central Air
    Appliances
    • Included: Dishwasher, Dryer, Electric Range, Refrigerator, Washer
    Features
    • Built-in Features, Eat-in Kitchen, Entrance Foyer, Formal Dining, Primary Bathroom
    • Flooring: Carpet, Hardwood
    • Basement: Unfinished,Walk-Out Access
    • Attic: Pull Stairs
    • Number of fireplaces: 1
    • Fireplace features: Family Room, Wood Burning
    Interior area
    • Total structure area: 2,900
    • Total interior livable area: 2,722 sqft

    Property

    Parking
    • Total spaces: 2
    • Parking features: Attached, Garage, Garage Door Opener
    • Garage spaces: 2
    Features
    • Patio & porch: Deck, Porch
    • Exterior features: Garden, Lighting
    • Fencing: Back Yard,Fenced,Front Yard,Full
    Lot
    • Size: 3.20 Acres
    Details
    • Parcel number: 3320890440000003012.0000000
    • Special conditions: None

    Construction

    Type & style
    • Home type: SingleFamily
    • Architectural style: Colonial
    • Property subtype: Single Family Residence, Residential
    Materials
    • Frame
    Condition
    • Actual
    • Year built: 2002
    • Major remodel year: 2002

    Utilities & green energy

    • Sewer: Septic Tank
    • Water: Well
    • Utilities for property: Electricity Connected, Natural Gas Connected

    Community & neighborhood

    Location
    • Region: Chester

    Other

    Other facts
    • Listing agreement: Exclusive Right To Sell

    Price history

    DateEventPrice
    7/7/2026Sold$830,000-2.4%$305/sqft
    Source: OneKey® MLS as distributed by MLS GRID #983687 Report a problem
    5/21/2026Pending sale$850,000$312/sqft
    Source: OneKey® MLS as distributed by MLS GRID #983687 Report a problem
    4/13/2026Listed for sale$850,000-5.5%$312/sqft
    Source: OneKey® MLS as distributed by MLS GRID #983687 Report a problem
    3/27/2026Listing removed$899,000$330/sqft
    Source: OneKey® MLS as distributed by MLS GRID #952148 Report a problem
    1/17/2026Listed for sale$899,000-18.2%$330/sqft
    Source: OneKey® MLS as distributed by MLS GRID #952148 Report a problem
    12/15/2025Listing removed$1,099,000$404/sqft
    Source: OneKey® MLS as distributed by MLS GRID #863852 Report a problem
    5/27/2025Listed for sale$1,099,000-31.3%$404/sqft
    Source: OneKey® MLS as distributed by MLS GRID #863852 Report a problem
    3/15/2025Listing removed--
    Source: Owner Report a problem
    12/9/2024Price change$1,599,995+6.7%$588/sqft
    Source: Owner Report a problem
    12/7/2024Listed for sale$1,500,000$551/sqft
    Source: Owner Report a problem

    Public tax history

    YearProperty taxesTax assessment
    2025-- $70,100
    2024-- $70,100
    2023-- $70,100
    2022-- $70,100
    2021-- $70,100
    2020-- $70,100
    2019-- $70,100 +1.6%
    2018-- $69,000
    2017$12,670 $69,000
    2016-- $69,000
    2015-- $69,000
    2014-- $69,000
    2013-- $69,000
    2012-- $69,000
    2011-- $69,000
    2010-- $69,000 -12.9%
    2009-- $79,200
    2007-- $79,200
    2006-- $79,200
    2005-- $79,200
    2004-- $79,200 +431.5%
    2002-- $14,900

    Find assessor info on the county website

    Neighborhood: 10918

    Nearby schools

    GreatSchools rating
    Schools provided by the listing agent
    • Elementary: North Main Street
    • Middle: Monroe-Woodbury Middle School
    • High: Monroe-Woodbury High School

    Source: OneKey® MLS as distributed by MLS GRID. This data may not be complete. We recommend contacting the local school district to confirm school assignments for this home.

    Get a cash offer in 3 minutes
    Find out how much your home could sell for in as little as 3 minutes with a no-obligation cash offer.
    Estimated market value
    $836,600
    Get a cash offer in 3 minutes
    Find out how much your home could sell for in as little as 3 minutes with a no-obligation cash offer.
    Estimated market value
    $836,600