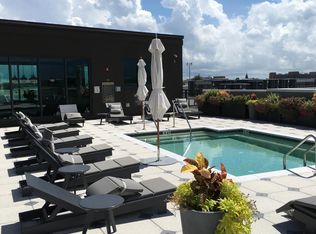
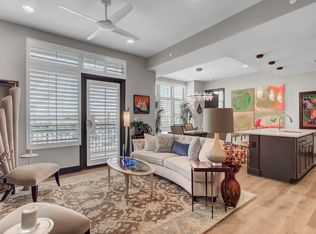
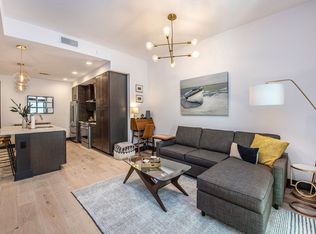
Furnished two bedroom/ two bath luxury rental and all utilities are included! The Gadsden is situated next to the city's new Gadsdenboro Park. The Gadsden is walking distance to restaurants, theaters, galleries and shops that Charleston is known for- and so much more. The Gadsden features downtown's only rooftop amenity space including a pool, owners' lounge, outdoor kitchens and firepit. Also in the building: a state of the art fitness center, one secured parking, and community shared vehicles. This condo features high-end interior finishes such as hardwood floors, quartz countertops, and Bosch stainless steel appliances, all hand-curated by award winning local designer Cortney Bishop Design
One garage parking space included. Water, Gas, Electricity, Cable, and Internet all included in the rental price.
Sold for $1,025,000
Price history
| Date | Event | Price |
|---|---|---|
| 9/8/2026 | Listing removed | $5,500$5/sqft |
Source: CTMLS #26019512 Report a problem | ||
| 7/8/2026 | Listed for rent | $5,500+5.8%$5/sqft |
Source: CTMLS #26019512 Report a problem | ||
| 1/2/2026 | Sold | $1,025,000+9.7%$879/sqft |
Source: Public Record Report a problem | ||
| 6/30/2025 | Listing removed | $5,200$4/sqft |
Source: Zillow Rentals Report a problem | ||
| 4/12/2025 | Listed for rent | $5,200$4/sqft |
Source: Zillow Rentals Report a problem | ||
| 2/15/2025 | Listing removed | $5,200$4/sqft |
Source: Zillow Rentals Report a problem | ||
| 1/15/2025 | Listed for rent | $5,200$4/sqft |
Source: Zillow Rentals Report a problem | ||
| 12/16/2019 | Sold | $934,000+16.9%$801/sqft |
Source:  CTMLS #19004407 Report a problem CTMLS #19004407 Report a problem | ||
| 1/29/2019 | Sold | $799,000$685/sqft |
Source: Public Record Report a problem | ||
Nearby homes
- $1,265,1002 bd2 ba-- sqft5 Gadsdenboro St APT 217, Charleston, SC 29401Off Market
- $1,300,0003 bd3 ba1.6k sqft5 Gadsdenboro St #307, Charleston, SC 29401Sold
- $1,334,1002 bd2 ba1.1k sqft5 Gadsdenboro St UNIT 219, Charleston, SC 29401Off Market

- $926,4001 bd1 ba818 sqft5 Gadsdenboro St UNIT 213, Charleston, SC 29401Off Market
Get a cash offer in 3 minutes
Find out how much your home could sell for in as little as 3 minutes with a no-obligation cash offer.
Estimated market value
$1,067,000
