Skip main navigation
Closed
  • $1,675,000

    5 Gadsdenboro St Unit 503, Charleston, SC 29401

    2beds
    1,282sqft
    Condominium
    Built in 2018
    -- sqft lot
    $1,683,900 Zestimate®
    $1,307/sqft
    $5,044 Estimated rent

    Home value

    $1,683,900

    $1.58M - $1.80M

    $5,044/mo

    Zestimate® history
    Loading
    Loading...

    Owner options

    List your home for rent

    $5,044/mo

    Rent Zestimate®

    Find your next renter with Zillow Rental Manager. Plus, with online applications, you can quickly screen prospective tenants – for free.

    Learn more

    $5,044/mo

    Rent Zestimate®

    Refinance and save

    $9,462/mo

    Est. payment

    Refinancing to a lower rate could help reduce your monthly payments and save thousands over the life of the loan.

    See today's rates

    $9,462/mo

    Est. payment

    Explore your selling options

    Work with a Zillow partner agent

    Leverage their expertise and Zillow's premium Showcase listings to get your home seen by more buyers.

    Get started

    List with your own agent

    Get your home in front of millions of buyers by listing it on Zillow.

    Learn how to do it

    Sell it yourself

    Take full control of how buyers see your home on Zillow by listing For Sale by Owner (FSBO).

    List your home

    What's special

    Private balconyHigh end finishesUpdated kitchenHardwood flooringEnviable positionOutdoor kitchensTop floor home
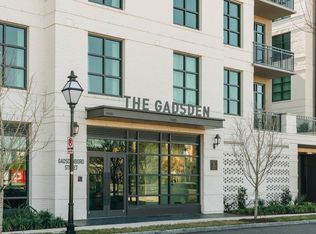
    Experience the finest views at The Gadsden! From its enviable position at the northeast corner of the building, Residence No. 503 offers breathtaking panoramas of both the Charleston Harbor and Gadsdenboro Park - a rare and coveted offering at The Gadsden. A highly sought-after top floor home, this residence is beautifully appointed and boasts numerous upgrades throughout. The home's updated kitchen flows seamlessly into an open living and dining area, all framed on two sides by floor-to-ceiling windows. A private balcony is perfect for enjoying tranquil mornings as the sun rises over the Harbor. The bedroom suites are thoughtfully situated on opposite ends of the residence, each featuring hardwood flooring and a custom closet system. High end finishes include Bosch stainless ...appliances, quartz countertops, and wide-plank oak flooring. Other features include electric shades throughout, smart devices, and conditioned storage within the building. Situated next to Gadsdenboro Park, The Gadsden is walking distance to the restaurants, theaters, galleries and shops that Charleston is known for- and so much more. Home to 76 residences and the most amenities on the peninsula, The Gadsden features downtown's only rooftop community space including a pool, owners' lounge, outdoor kitchens and firepit. Also in the building: a state of the art fitness center, secured parking, pet washing station and shared community bicycles. With an onsite property management team, The Gadsden affords lock-and-leave living and the freedom to explore and experience all that Charleston offers.

    Zillow last checked:

    Listing updated:

    Listed by:

    East West Realty, LLC

    Bought with:

    Carolina One Real Estate

    Source: CTMLS,MLS#: 25011395MLS Logo

    Facts & features

    Interior

    Bedrooms & bathrooms
    • Bedrooms: 2
    • Bathrooms: 2
    • Full bathrooms: 2
    Heating
    • Heat Pump
    Cooling
    • Central Air
    Features
    • Ceiling - Smooth, Tray Ceiling(s), High Ceilings, Elevator, Garden Tub/Shower, Kitchen Island, Walk-In Closet(s), Ceiling Fan(s)
    • Flooring: Ceramic Tile, Wood
    • Doors: Storm Door(s)
    • Windows: Storm Window(s), Window Treatments
    • Has fireplace: No
    Interior area
    • Total structure area: 1,282
    • Total interior livable area: 1,282 sqft

    Property

    Parking
    • Total spaces: 1
    • Parking features: Garage, Attached, Garage Door Opener
    • Attached garage spaces: 1
    Features
    • Stories: 1
    • Exterior features: Balcony
    • Has private pool: Yes
    • Pool features: In Ground
    Details
    • Parcel number: 4580102145

    Construction

    Type & style
    • Home type: Condo
    • Property subtype: Condominium
    • Attached to another structure: Yes
    Materials
    • Foundation: Raised, Pillar/Post/Pier
    Condition
    • New construction: No
    • Year built: 2018

    Utilities & green energy

    • Sewer: Public Sewer
    • Water: Public
    • Utilities for property: Charleston Water Service, Dominion Energy

    Community & HOA

    Community
    • Features: Clubhouse, Elevators, Fitness Center, Lawn Maint Incl, Park, Pool, Storage, Trash, Walk/Jog Trails
    • Security: Fire Sprinkler System
    • Subdivision: Gadsdenboro
    Location
    • Region: Charleston

    Financial & listing details

    • Price per square foot: $1,307/sqft
    • Tax assessed value: $1,176,500
    • Annual tax amount: $19,290
    • Date on market: 4/25/2025
    • Listing terms: Cash,Conventional

    Price history

    DateEventPrice
    6/3/2025Sold$1,675,000-6.9%$1,307/sqft
    Source: CTMLS #25011395 Report a problem
    5/21/2025Pending sale$1,799,000$1,403/sqft
    Source: CTMLS #25011395 Report a problem
    4/25/2025Listed for sale$1,799,000+53.4%$1,403/sqft
    Source: CTMLS #25011395 Report a problem
    6/3/2022Sold$1,173,000-6.2%$915/sqft
    Source: Public Record Report a problem
    10/1/2021Listing removed--
    Source: CTMLS #21023973 Report a problem
    9/7/2021Listed for sale$1,250,000+38.9%$975/sqft
    Source: CTMLS #21023973 Report a problem
    8/30/2019Sold$900,000-9.9%$702/sqft
    Source: CTMLS #19013724 Report a problem
    1/28/2019Sold$999,000$779/sqft
    Source: Public Record Report a problem

    Public tax history

    YearProperty taxesTax assessment
    2025$19,290 +224.7%$47,060 +0.3%
    2024$5,940 +3.9%$46,920
    2023$5,717 -60.2%$46,920 -13.1%
    2022$14,359 +1.3%$54,000
    2021$14,180 +0.7%$54,000
    2020$14,076 $54,000 -9.9%
    2019$14,076 $59,940
    Find assessor info on the county website

    Neighborhood: 29401

    Nearby schools

    GreatSchools rating
    Schools provided by the listing agent
    • Elementary: Memminger
    • Middle: Simmons Pinckney
    • High: Burke

    Source: CTMLS. This data may not be complete. We recommend contacting the local school district to confirm school assignments for this home.

    Get a cash offer in 3 minutes
    Find out how much your home could sell for in as little as 3 minutes with a no-obligation cash offer.
    Estimated market value
    $1,683,900
    Get a cash offer in 3 minutes
    Find out how much your home could sell for in as little as 3 minutes with a no-obligation cash offer.
    Estimated market value
    $1,683,900