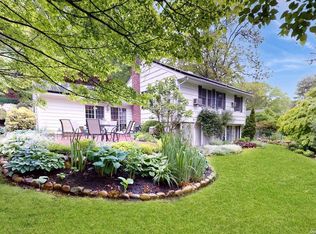
Welcome to this mint-condition Cape Cod nestled on a quiet cul-de-sac in the highly desirable Harborfields community, perfectly situated between vibrant Huntington Village and historic Northport Village. Warm and inviting, this beautifully maintained home offers the ideal blend of comfort, style, and convenience.
The open-concept floor plan is centered around a charming wood-burning fireplace and features an updated kitchen with quartz countertops, stainless steel appliances, and an adjoining dining area, perfect for everyday living and entertaining. Four bedrooms and two full baths provide flexible living space, while hardwood floors and abundant natural light enhance the home's welcoming atmosphere.
A full basement offers excellent storage and future potential, and the attached one-car garage provides room for both a vehicle and a workshop area.
Step outside to a beautifully manicured, private backyard, ideal for relaxing, gardening, or hosting family and friends. Located just minutes from beaches, parks, shopping, restaurants, and all the amenities of Huntington and Northport, this exceptional home offers the best of Long Island's North Shore lifestyle. Taxes without star $11,573
Just unpack and move right in and start enjoying everything this Harborfields gem has to offer!
Sold for $925,000
Zillow last checked:
Listing updated:
Bought with:
Donald Mastroianni, 10401356217
The Agency Northshore NY
Linda Dluginsky, 10401366678
The Agency Northshore NY
Source: OneKey® MLS as distributed by MLS GRID,MLS#: 1002175
Price history
| Date | Event | Price |
|---|---|---|
| 8/14/2026 | Sold | $925,000$440/sqft |
Source:  OneKey® MLS as distributed by MLS GRID #1002175 Report a problem OneKey® MLS as distributed by MLS GRID #1002175 Report a problem | ||
| 6/29/2026 | Pending sale | $925,000$440/sqft |
Source: OneKey® MLS as distributed by MLS GRID #1002175 Report a problem | ||
| 5/29/2026 | Listed for sale | $925,000+88.8%$440/sqft |
Source: OneKey® MLS as distributed by MLS GRID #1002175 Report a problem | ||
| 11/28/2017 | Sold | $490,000-3.7%$233/sqft |
Source: OneKey® MLS as distributed by MLS GRID #L2955723 Report a problem | ||
| 8/29/2017 | Price change | $509,000-1.9%$242/sqft |
Source: Prime Properties Long Island #2955723 Report a problem | ||
| 7/17/2017 | Listed for sale | $519,000+11%$247/sqft |
Source: Prime Properties Long Island #2955723 Report a problem | ||
| 9/26/2011 | Sold | $467,500-6.3%$223/sqft |
Source: Public Record Report a problem | ||
| 4/14/2011 | Listed for sale | $499,000+18.4%$238/sqft |
Source: John Savoretti Realty #2381644 Report a problem | ||
| 12/9/2002 | Sold | $421,500+31.7%$201/sqft |
Source: Public Record Report a problem | ||
| 3/25/2002 | Sold | $320,000$152/sqft |
Source: Public Record Report a problem | ||
Get a cash offer in 3 minutes
Find out how much your home could sell for in as little as 3 minutes with a no-obligation cash offer.
Estimated market value
$931,500
