Skip main navigation
Off market
  • $551,800

    5 Galloway Ln, Cortlandt Manor, NY 10567

    3beds
    1,120sqft
    SingleFamily
    Built in 1962
    0.47 Acres Lot
    $551,800 Zestimate®
    $493/sqft
    $3,266 Estimated rent

    Home value

    $551,800

    $519,000 - $585,000

    $3,266/mo

    Zestimate® history
    Loading
    Loading...

    Owner options

    List your home for rent

    $3,266/mo

    Rent Zestimate®

    Find your next renter with Zillow Rental Manager. Plus, with online applications, you can quickly screen prospective tenants – for free.

    Learn more

    $3,266/mo

    Rent Zestimate®

    Refinance and save

    $3,669/mo

    Est. payment

    Refinancing to a lower rate could help reduce your monthly payments and save thousands over the life of the loan.

    See today's rates

    $3,669/mo

    Est. payment

    Explore your selling options

    Work with a Zillow partner agent

    Leverage their expertise and Zillow's premium Showcase listings to get your home seen by more buyers.

    Get started

    List with your own agent

    Get your home in front of millions of buyers by listing it on Zillow.

    Learn how to do it

    Sell it yourself

    Take full control of how buyers see your home on Zillow by listing For Sale by Owner (FSBO).

    List your home

    What's special

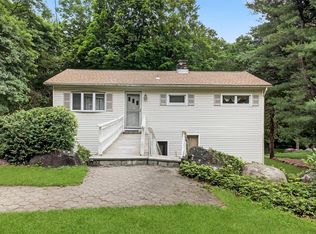
    Looking for a house in Westchester for under $300,000 then your search may be over- house has the open floor plan everyone is looking for but just needs some cosmetic updating...Original owners have lovingly maintained the home and you will appreciate the hardwood floors, spacious property and all the natural light....NEW oil burner, 2 level deck, LOW taxes and a location convenient to the Hudson Riverfront and the great restaurants down there as well as Metro North, Bear Mt Pkwy and stores...Make an appointment today to see this one!!

    This property is off market, which means it's not currently listed for sale or rent on Zillow. This may be different from what's available on other websites or public sources.

    Facts & features

    Interior

    Bedrooms & bathrooms
    • Bedrooms: 3
    • Bathrooms: 1
    • Full bathrooms: 1
    Heating
    • Oil
    Cooling
    • None
    Appliances
    • Included: Dryer, Range / Oven, Refrigerator, Washer
    Features
    • Eat-in Kitchen, Light Fixtures, Attic Fan
    • Flooring: Hardwood
    Interior area
    • Structure area source: Municipality
    • Total interior livable area: 1,120 sqft

    Property

    Parking
    • Parking features: Garage - Attached
    Lot
    • Size: 0.47 Acres
    Details
    • Parcel number: 552200448522

    Construction

    Type & style
    • Home type: SingleFamily
    • Architectural style: Ranch
    Condition
    • Year built: 1962

    Utilities & green energy

    • Sewer: Septic Tank
    • Water: Municipal

    Community & HOA

    Location
    • Region: Cortlandt Manor

    Financial & listing details

    • Price per square foot: $493/sqft
    • Tax assessed value: $444,200

    Price history

    DateEventPrice
    6/6/2019Sold$330,000+10%$295/sqft
    Source: OneKey® MLS as distributed by MLS GRID #H4926202 Report a problem
    5/16/2019Pending sale$299,900$268/sqft
    Source: Coldwell Banker Residential Brokerage - Yorktown Heights Office #4926202 Report a problem
    4/29/2019Listed for sale$299,900$268/sqft
    Source: Coldwell Banker Res Brokerage #4926202 Report a problem

    Public tax history

    YearProperty taxesTax assessment
    2025-- $5,375
    2024-- $5,375
    2023-- $5,375
    2022-- $5,375
    2021-- $5,375
    2020-- $5,375
    2019-- $5,375
    2018-- $5,375
    2017-- $5,375
    2016-- $5,375
    2015-- $5,375
    2014-- $5,375
    2013-- $5,375
    2012-- $5,375
    2011-- $5,375
    2010-- $5,375
    2009-- $5,375
    2008-- $5,375
    2007-- $5,375
    2006-- $5,375
    2004-- $5,375
    2003-- $5,375
    2002-- $5,375
    2000-- $5,375
    1999-- $5,375
    Find assessor info on the county website

    Neighborhood: 10567

    Nearby schools

    GreatSchools rating
    Schools provided by the listing agent
    • Elementary: Furnace Woods
    • Middle: Blue Mountain
    • High: Hendrick Hudson
    • District: Hendrick Hudson

    Source: The MLS. This data may not be complete. We recommend contacting the local school district to confirm school assignments for this home.