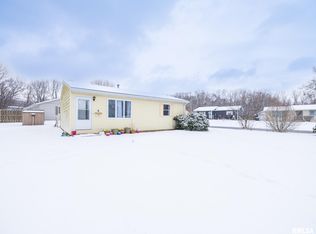
HIGHLY DESIRED NEIGHBORHOOD TUCKED AWAY ON CUL-DE-SAC WITH LOTS OF PRIVACY FOR THIS 4 BR AND 1.5 BATH SPACIOUS HOME! 34 X 24 THREE STALL GARAGE! FENCED YARD WITH NEWER ABOVE GROUND POOL FOR THESE HOT SUMMER MONTHS! EXCELLENT CURB APPEAL AND ALMOST 2,000 SQ FEET TO SPREAD OUT IN. BEDROOMS ARE GRACIOUS IN SIZE . LOWER LEVEL FINISHED FAMILY ROOM PLUS PLENTY OF DAYLIGHT. FULLY APPLIANCED HOME. SOME UPDATES OVER THE YEARS INCLUDING ROOF 2020 AND WATER HEATER 2026. AWESOME FAMILY HOME AND AREA!
Sold for $165,000
Zillow last checked:
Listing updated:
Bought with:
Rickey L Mathis, 475.166875
RE/MAX Traders Unlimited
Source: RMLS Alliance as distributed by MLS GRID,MLS#: PA1268274 Originating MLS: Peoria Area Association of Realtors
Originating MLS: Peoria Area Association of Realtors
Price history
| Date | Event | Price |
|---|---|---|
| 10/9/2026 | Sold | $165,000-2.9%$89/sqft |
Source:  RMLS Alliance as distributed by MLS GRID #PA1268274 Report a problem RMLS Alliance as distributed by MLS GRID #PA1268274 Report a problem | ||
| 8/28/2026 | Pending sale | $169,900$92/sqft |
Source: RMLS Alliance as distributed by MLS GRID #PA1268274 Report a problem | ||
| 8/11/2026 | Price change | $169,900-4.8%$92/sqft |
Source: RMLS Alliance as distributed by MLS GRID #PA1268274 Report a problem | ||
| 7/20/2026 | Price change | $178,500-3.5%$97/sqft |
Source: RMLS Alliance as distributed by MLS GRID #PA1268274 Report a problem | ||
| 7/12/2026 | Price change | $185,000-6.6%$100/sqft |
Source: RMLS Alliance as distributed by MLS GRID #PA1268274 Report a problem | ||
| 6/9/2026 | Listed for sale | $198,000+65%$107/sqft |
Source: Owner Report a problem | ||
| 7/10/2013 | Sold | $120,000+4.4%$65/sqft |
Source: Public Record Report a problem | ||
| 10/2/2012 | Listing removed | $114,900$62/sqft |
Source: Jim Maloof Realtor #1138676 Report a problem | ||
| 9/20/2012 | Price change | $114,900-2.2%$62/sqft |
Source: Jim Maloof Realtor #1138676 Report a problem | ||
| 9/15/2012 | Listed for sale | $117,500-8.1%$64/sqft |
Source: Jim Maloof Realtor #1138676 Report a problem | ||
| 10/9/2010 | Listing removed | $127,900$69/sqft |
Source: Coldwell Banker Devonshire Realty #1117156 Report a problem | ||
| 7/17/2010 | Price change | $127,900-1.5%$69/sqft |
Source: Coldwell Banker Devonshire Realty #1117156 Report a problem | ||
| 5/30/2010 | Price change | $129,900-3.7%$70/sqft |
Source: Coldwell Banker Devonshire Realty #1117156 Report a problem | ||
| 5/9/2010 | Price change | $134,900-3.6%$73/sqft |
Source: Coldwell Banker Devonshire Realty #1117156 Report a problem | ||
| 4/22/2010 | Listed for sale | $139,900+30.1%$76/sqft |
Source: Coldwell Banker Devonshire Realty #1117156 Report a problem | ||
| 3/26/2007 | Sold | $107,500$58/sqft |
Source: Public Record Report a problem | ||

Sell for more on Zillow
Get a Zillow Showcase℠ listing at no additional cost and you could sell for .
$165,900
2% more
+$3,318
With Zillow Showcase(estimated)
$169,218
