Skip main navigation
Closed
  • Listed by: Blais & Associates, Realtors • Ruth Blais Thompson
    Bought with: BHG Masiello Keene
    $189,900

    5 Garden Way, Troy, NH 03465

    3beds
    1,280sqft
    Manufactured Home
    Built in 2025
    -- sqft lot
    $189,900 Zestimate®
    $148/sqft
    $1,820 Estimated rent

    Home value

    $189,900

    $175,000 - $207,000

    $1,820/mo

    Zestimate® history
    Loading
    Loading...

    Owner options

    List your home for rent

    $1,820/mo

    Rent Zestimate®

    Find your next renter with Zillow Rental Manager. Plus, with online applications, you can quickly screen prospective tenants – for free.

    Learn more

    $1,820/mo

    Rent Zestimate®

    Refinance and save

    $1,100/mo

    Est. payment

    Refinancing to a lower rate could help reduce your monthly payments and save thousands over the life of the loan.

    See today's rates

    $1,100/mo

    Est. payment

    Explore your selling options

    Work with a Zillow partner agent

    Leverage their expertise and Zillow's premium Showcase listings to get your home seen by more buyers.

    Get started

    List with your own agent

    Get your home in front of millions of buyers by listing it on Zillow.

    Learn how to do it

    Sell it yourself

    Take full control of how buyers see your home on Zillow by listing For Sale by Owner (FSBO).

    List your home

    What's special

    Electric rangeOne-level livingBuilt-in microwaveOversized windowsTwo dedicated parking spacesLarge walk-in closetRecessed lighting
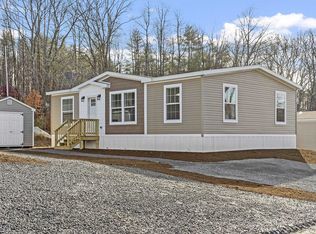
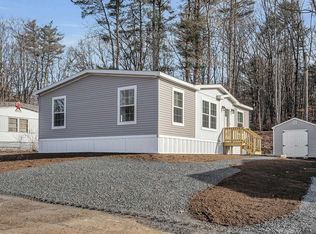
    Move right into this beautiful new Titan multisection manufactured home located in the welcoming community of Colonial Gardens. Offering the convenience of one-level living, this thoughtfully designed 3-bedroom, 2-bath home combines modern style, quality construction, and everyday comfort. The spacious primary suite serves as a private retreat, featuring a large walk-in closet and an en-suite bath with a double-sink vanity and oversized shower. A convenient coat closet at the entry and a dedicated laundry room with upper cabinetry provide added functionality and storage. The open-concept kitchen is the heart of the home, showcasing abundant cabinet space, a center island, soft-close cabinetry, tile backsplash, stainless farmhouse sink, and a complete appliance package. Included are an electric range, refrigerator with ice and water dispenser, dishwasher, built-in microwave, washer, and dryer all covered by manufacturer warranties. The inviting living room features a tray ceiling and built-in entertainment wall, creating a comfortable space for relaxing or entertaining. Recessed lighting, oversized windows, and faux wood blinds provide abundant natural light, while durable wood-look laminate flooring flows throughout the main living areas and plush carpeting adds warmth to the bedrooms. Built with quality 2x6 construction and high-quality materials, this home includes a comprehensive 1-year manufacturer’s warranty along with an additional 6 years of workmanship coverage for peace of mind. Outside, enjoy two dedicated parking spaces and a park-owned 10’ x 12’ storage shed for extra storage. Residents also receive a $25 monthly discount on park rent when paid by the 5th of each month. Don’t miss this opportunity to own a brand-new home. Schedule your showing today. Facsimile photos shown. Some photographs are virtually staged.

    Zillow last checked:

    Listing updated:

    Listed by:

    Ruth Blais Thompson,

    Blais & Associates, Realtors 603-352-1972

    Bought with:

    Cindy Von Recklinghausen

    BHG Masiello Keene

    Source: PrimeMLS,MLS#: 5094935MLS Logo

    Facts & features

    Interior

    Bedrooms & bathrooms
    • Bedrooms: 3
    • Bathrooms: 2
    • Full bathrooms: 1
    • 3/4 bathrooms: 1
    Heating
    • Propane, Hot Air
    Cooling
    • None
    Appliances
    • Included: Dishwasher, Dryer, Microwave, Refrigerator, Washer, Electric Stove
    • Laundry: 1st Floor Laundry
    Features
    • Kitchen Island, Living/Dining, Primary BR w/ BA, Vaulted Ceiling(s), Walk-In Closet(s)
    • Flooring: Carpet, Vinyl
    • Windows: Blinds
    • Has basement: No
    Interior area
    • Total structure area: 1,280
    • Total interior livable area: 1,280 sqft
    • Finished area above ground: 1,280
    • Finished area below ground: 0

    Property

    Parking
    • Parking features: Paved, On Site
    Accessibility
    • Accessibility features: 1st Floor 3/4 Bathroom, 1st Floor Bedroom, 1st Floor Full Bathroom, 1st Floor Hrd Surfce Flr, 1st Floor Low-Pile Carpet, One-Level Home, 1st Floor Laundry
    Features
    • Levels: One
    • Stories: 1
    Lot
    • Features: Country Setting, Level
    Details
    • Additional structures: Outbuilding
    • Parcel number: TROYM011B0003LCG07
    • Zoning description: RESIDE

    Construction

    Type & style
    • Home type: MobileManufactured
    • Property subtype: Manufactured Home
    Materials
    • Vinyl Siding
    • Foundation: Skirted, Concrete Slab
    • Roof: Asphalt Shingle
    Condition
    • New construction: Yes
    • Year built: 2025

    Utilities & green energy

    • Electric: 100 Amp Service, Circuit Breakers
    • Sewer: Public Sewer
    • Utilities for property: Propane

    Community & HOA

    Community
    • Security: HW/Batt Smoke Detector
    HOA
    • Amenities included: Snow Removal
    • Services included: Park Rent
    • Additional fee info: Fee: $480
    Location
    • Region: Troy

    Financial & listing details

    • Price per square foot: $148/sqft
    • Tax assessed value: $3,900
    • Annual tax amount: $3,572
    • Date on market: 6/16/2026

    Price history

    DateEventPrice
    8/3/2026Sold$189,900$148/sqft
    Source: PrimeMLS #5094935 Report a problem
    7/22/2026Pending sale$189,900$148/sqft
    Source: PrimeMLS #5094935 Report a problem
    6/16/2026Listed for sale$189,900$148/sqft
    Source: PrimeMLS #5094935 Report a problem
    3/10/2026Listing removed$189,900$148/sqft
    Source: PrimeMLS #5060382 Report a problem
    9/9/2025Listed for sale$189,900+22.5%$148/sqft
    Source: PrimeMLS #5060382 Report a problem
    5/1/2011Listing removed$155,000$121/sqft
    Source: HKS Associates, Inc. #4042424 Report a problem
    4/29/2011Listed for sale$155,000+1837.5%$121/sqft
    Source: HKS Associates, Inc. #4042424 Report a problem
    6/15/2006Sold$8,000$6/sqft
    Source: Public Record Report a problem

    Public tax history

    YearProperty taxesTax assessment
    2024$136 $3,900
    2023$136 $3,900
    2022$136 $3,900
    2021$136 $3,900
    2020$136 $3,900
    2018$136 -2.9%$3,900 -4.9%
    2017$140 -6.7%$4,100
    2016$150 +13.6%$4,100
    2015$132 -8.3%$4,100
    2014$144 -2.7%$4,100
    2013$148 -48.8%$4,100 -59.8%
    2011$289 +5.9%$10,200
    2010$273 +40%$10,200 +52.2%
    2008$195 +16.8%$6,700
    2005$167 $6,700
    Find assessor info on the county website

    Neighborhood: 03465

    Nearby schools

    GreatSchools rating
    Schools provided by the listing agent
    • Elementary: Troy School
    • Middle: Monadnock Regional Jr. High
    • High: Monadnock Regional High Sch
    • District: Monadnock Sch Dst SAU #93

    Source: PrimeMLS. This data may not be complete. We recommend contacting the local school district to confirm school assignments for this home.