Beautifully Updated 3 Bedroom 2 Full Bath Split-Style Home, Ideally Located In The Commack School District. Warm, Bright And Move-In Ready Featuring A Spectacular Renovated Custom Kitchen (2023) Large Center Island, Quartz Countertops, Stainless Steel Appliances, Pendant Lighting, And An Abundance Of Cabinets And Counter Space. Additional 2023 Updates Include Gleaming Hardwood Floors, Interior Doors, Gas Burner, Hot Water Heater & Ductless Air Conditioning. The Versatile Floor Plan Includes A Separate Office/Den That Can Easily Serve As A 4th Bedroom. Other Notable Features Include Recessed Lighting, Crown Mouldings, 200-Amp Electric And A Basement With Outside Entrance. A Detached Oversized 2-Car Garage w/Loft Offers Plenty Of Parking And Additional Storage. This Exceptional Home Features A Private Landscaped Yard, PVC Fencing, In-Ground Sprinklers And Two Levels Of Outdoor Living And Entertaining With Both Upper And Lower-Level Decks. Conveniently Located Close To Schools, Parkways, Shops & Parks.
Pending
$799,000
5 Gardenia Drive, Commack, NY 11725
3beds
1,600sqft
Single Family Residence, Residential
Built in 1955
10,019 Square Feet Lot
$-- Zestimate®
$499/sqft
$-- HOA
What's special
- 46 days
- 220
- 7
Likely to sell faster than
Zillow last checked:
Listing updated:
Listed by:
Signature Premier Properties 631-360-2800,
Lori Zamore CBR SRES 631-804-0440
Source: OneKey® MLS as distributed by MLS GRID,MLS#: 1039479
Facts & features
Interior
Bedrooms & bathrooms
- Bedrooms: 3
- Bathrooms: 2
- Full bathrooms: 2
Other
- Description: Entry Foyer, Living Rm, Dining Rm, Kitchen, Sliders To Deck
- Level: First
Other
- Description: Master Bedroom, Full Bath, 2 Additional Bedrooms
- Level: Second
Other
- Description: Family Rm, Office, Full Bath
- Level: Lower
Other
- Description: Storage, Laundry Rm, Utilities, Outside Entrance
- Level: Basement
Heating
- Baseboard, Natural Gas
Cooling
- Ductless
Appliances
- Included: Cooktop, Dishwasher, Dryer, Freezer, Microwave, Oven, Refrigerator, Stainless Steel Appliance(s), Washer, Gas Water Heater
- Laundry: Washer/Dryer Hookup, In Basement
Features
- Built-in Features, Chefs Kitchen, Crown Molding, Eat-in Kitchen, Kitchen Island, Open Kitchen, Quartz/Quartzite Counters, Recessed Lighting, Storage
- Flooring: Hardwood
- Basement: Full,Storage Space,Walk-Out Access
- Attic: Crawl
- Has fireplace: No
Interior area
- Total structure area: 2,021
- Total interior livable area: 1,600 sqft
Property
Parking
- Total spaces: 2
- Parking features: Detached, Driveway, Garage
- Garage spaces: 2
- Has uncovered spaces: Yes
Features
- Patio & porch: Deck, Patio
- Fencing: Vinyl
Lot
- Size: 10,019 Square Feet
Details
- Parcel number: 0800120000400043000
- Special conditions: None
Construction
Type & style
- Home type: SingleFamily
- Property subtype: Single Family Residence, Residential
Materials
- Brick, Vinyl Siding
Condition
- Year built: 1955
Utilities & green energy
- Sewer: Cesspool
- Water: Public
- Utilities for property: Cable Connected, Electricity Connected, Natural Gas Connected, Phone Connected, Trash Collection Public, Water Connected
Community & HOA
HOA
- Has HOA: No
Location
- Region: Commack
Financial & listing details
- Price per square foot: $499/sqft
- Tax assessed value: $4,730
- Annual tax amount: $13,459
- Date on market: 8/19/2026
- Cumulative days on market: 22 days
- Listing agreement: Exclusive Right To Sell
- Electric utility on property: Yes
Estimated market value
Not available
Estimated sales range
Not available
Not available
Price history
| Date | Event | Price |
|---|---|---|
| 8/27/2026 | Pending sale | $799,000$499/sqft |
Source:  OneKey® MLS as distributed by MLS GRID #1039479 Report a problem OneKey® MLS as distributed by MLS GRID #1039479 Report a problem | ||
| 8/25/2026 | Listing removed | $799,000$499/sqft |
Source: OneKey® MLS as distributed by MLS GRID #1039479 Report a problem | ||
| 8/19/2026 | Listed for sale | $799,000+151.3%$499/sqft |
Source: OneKey® MLS as distributed by MLS GRID #1039479 Report a problem | ||
| 9/23/2002 | Sold | $318,000$199/sqft |
Source: Public Record Report a problem | ||
Public tax history
| Year | Property taxes | Tax assessment |
|---|---|---|
| 2025 | -- | $4,730 |
| 2024 | -- | $4,730 |
| 2023 | -- | $4,730 |
| 2022 | -- | $4,730 |
| 2021 | -- | $4,730 |
| 2020 | -- | $4,730 |
| 2019 | -- | $4,730 |
| 2018 | -- | $4,730 |
| 2017 | $10,603 | $4,730 |
| 2016 | -- | $4,730 |
| 2015 | -- | $4,730 |
| 2014 | -- | $4,730 |
| 2013 | -- | $4,730 |
| 2012 | -- | $4,730 |
| 2011 | -- | $4,730 |
| 2010 | -- | $4,730 |
| 2009 | -- | $4,730 -11.4% |
| 2008 | -- | $5,340 |
| 2007 | $9,159 +20.5% | $5,340 |
| 2005 | $7,601 -18.6% | $5,340 |
| 2004 | $9,340 +106.6% | $5,340 |
| 2003 | $4,520 +15.7% | $5,340 |
| 2002 | $3,906 | $5,340 |
| 2001 | -- | $5,340 |
| 2000 | $3,824 | $5,340 |
Find assessor info on the county website
Monthly payment
Climate risks
Neighborhood: 11725
Nearby schools
Schools provided by the listing agent
- Elementary: Wood Park School
- Middle: Commack Middle School
- High: Commack High School
Source: OneKey® MLS as distributed by MLS GRID. This data may not be complete. We recommend contacting the local school district to confirm school assignments for this home.
Similar homes

- $999,9994 bd3 ba2k sqft25 Heather Crescent, Commack, NY 11725For Sale

 MLS ID #1048174, Elena M. Galluzzo, Listing by: Compass Greater NY LLC. OneKey® MLS as distributed by MLS GRID
 - $789,9003 bd2 ba1.6k sqft24 Spruce Street, Smithtown, NY 11787For Sale
 MLS ID #1049318, Gina Davino Concolino ABR SRES, Listing by: Exit Realty Achieve. OneKey® MLS as distributed by MLS GRID
 - $849,0004 bd2 ba2.2k sqft9 Mulberry Drive, Smithtown, NY 11787For Sale
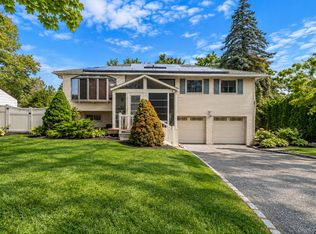 MLS ID #1051155, Louis Reyes, Listing by: Keller Williams Realty Elite. OneKey® MLS as distributed by MLS GRID
 - $799,0003 bd2 ba1.5k sqft149 S Penataquit Avenue, Bay Shore, NY 11706For Sale
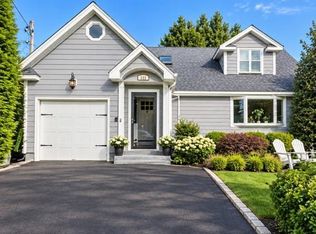 MLS ID #1054794, Tammy J. Ramsay, Listing by: Eric G Ramsay Jr Assoc LLC. OneKey® MLS as distributed by MLS GRID
 - $799,0003 bd2 ba1.5k sqft72 S Penataquit Avenue, Bay Shore, NY 11706For SaleMLS ID #1051105, Tammy J. Ramsay, Listing by: Eric G Ramsay Jr Assoc LLC. OneKey® MLS as distributed by MLS GRID
- $850,0003 bd2 ba1k sqft8 Van Cedar Street SE #8, Brentwood, NY 11717For SaleMLS ID #1018126, Eugenia Foxworth, Listing by: Foxworth Realty Inc.. OneKey® MLS as distributed by MLS GRID
- $849,9994 bd2 ba2.2k sqft99 Burr Road, East Northport, NY 11731For SaleMLS ID #1015112, Katherine Hernandez, Listing by: Vantage Realty Partners. OneKey® MLS as distributed by MLS GRID
- $799,0004 bd2 ba1.7k sqft29 Hy Place, Lake Grove, NY 11755For SaleMLS ID #1045805, Roberta A. Weinberg, Listing by: Compass Greater NY LLC. OneKey® MLS as distributed by MLS GRID
- $929,9994 bd2 ba1.7k sqft25 Brewster Avenue, Northport, NY 11768For SaleMLS ID #1017028, Anthony J. Vitta, Listing by: Real Broker NY LLC. OneKey® MLS as distributed by MLS GRID
- $749,9994 bd2 ba1.7k sqft6 North Avenue, Smithtown, NY 11787For SaleMLS ID #1044596, Michael J. Scarito, Listing by: RE/MAX Integrity Leaders. OneKey® MLS as distributed by MLS GRID
- $799,0005 bd2 ba2k sqft724 Sandra Avenue, West Islip, NY 11795For SaleMLS ID #1049682, John A. Caggioni, Listing by: Your Home Sold Guaranteed Rlty. OneKey® MLS as distributed by MLS GRID
- $699,9993 bd2 ba1.4k sqft1 Rutgers Street, Smithtown, NY 11787For SaleMLS ID #1048457, Livia Bartlau PSA SRS, Listing by: Signature Premier Properties. OneKey® MLS as distributed by MLS GRID
- $779,9903 bd2 ba1.7k sqft116 Shenandoah Boulevard N, Nesconset, NY 11767For SaleMLS ID #1037737, Cynthia McLaughlin, Listing by: CNG Realty LLC. OneKey® MLS as distributed by MLS GRID
- $749,9903 bd1 ba1.1k sqft4 Sunny Road, Saint James, NY 11780For SaleMLS ID #1041719, Karen Clark, Listing by: Handsome Real Estate Inc. OneKey® MLS as distributed by MLS GRID
- $799,0004 bd2 ba2.1k sqft616 Pat Drive, West Islip, NY 11795For SaleMLS ID #1046027, Edward Pearson, Listing by: Exit Realty Achieve. OneKey® MLS as distributed by MLS GRID
- $899,0003 bd2 ba2.3k sqft27 Schoenfield Lane, Melville, NY 11747For SaleMLS ID #1055388, Elyse M. Weigers, Listing by: Howard Hanna Coach. OneKey® MLS as distributed by MLS GRID
- $835,0005 bd2 ba2.2k sqft34 Fairdale Drive, Brentwood, NY 11717For SaleMLS ID #1012001, Ramon Guevara-Reyes, Listing by: HomeSmart Premier Living Rlty. OneKey® MLS as distributed by MLS GRID
- $775,0003 bd3 ba1.7k sqft230 Union Avenue, Holbrook, NY 11741For SaleMLS ID #1041461, Kenneth Hirsch, Listing by: Compass Greater NY LLC. OneKey® MLS as distributed by MLS GRID
- $750,0005 bd2 ba1.4k sqft8 Wood Haven Place, East Northport, NY 11731For SaleMLS ID #1000929, Sean Conrad, Listing by: HomeSmart Dynamic Realty. OneKey® MLS as distributed by MLS GRID
- $698,0003 bd2 ba2.3k sqft68 Prospect Drive, Brentwood, NY 11717For SaleMLS ID #1046741, Vanessa Gonzalez, Listing by: BH&G R E Realty Connect. OneKey® MLS as distributed by MLS GRID
