Skip main navigation
Sold for $730,000
  • $730,000

    5 Garfield Ct, Gaithersburg, MD 20882

    5beds
    3,152sqft
    Single Family Residence
    Built in 1975
    0.81 Acres Lot
    $731,100 Zestimate®
    $232/sqft
    $4,005 Estimated rent

    Home value

    $731,100

    $673,000 - $790,000

    $4,005/mo

    Zestimate® history
    Loading
    Loading...

    Owner options

    List your home for rent

    $4,005/mo

    Rent Zestimate®

    Find your next renter with Zillow Rental Manager. Plus, with online applications, you can quickly screen prospective tenants – for free.

    Learn more

    $4,005/mo

    Rent Zestimate®

    Refinance and save

    $4,339/mo

    Est. payment

    Refinancing to a lower rate could help reduce your monthly payments and save thousands over the life of the loan.

    See today's rates

    $4,339/mo

    Est. payment

    Explore your selling options

    Work with a Zillow partner agent

    Leverage their expertise and Zillow's premium Showcase listings to get your home seen by more buyers.

    Get started

    List with your own agent

    Get your home in front of millions of buyers by listing it on Zillow.

    Learn how to do it

    Sell it yourself

    Take full control of how buyers see your home on Zillow by listing For Sale by Owner (FSBO).

    List your home

    What's special

    Loads of natural lightHardwood floorsFamily room with fireplaceOver-sized formal dining room
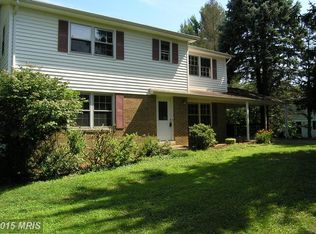
    Fabulous open floor plan family home with room for everyone! Sprawling split level home has FOUR finished levels of living space to spread out and enjoy yourself. The main level hosts the open kitchen and living space featuring a large kitchen island with granite counter tops, hardwood floors, and loads of natural light making this the hub of the home. Over-sized formal dining room just a few steps from the kitchen makes entertaining a large group easy. The upper level contains a total of three bedrooms, a hall bath, and primary bedroom with an en suite bathroom. The lower two levels lead you through a family room with fireplace, and two additional bedrooms and full bathroom, and a walk out mud room and laundry room. The over-sized 2 car garage features a built in work bench with 20 amp service and a floored and lighted attic storage area above. The gentle sloping yard allows for privacy backing to woodlands with small trail and campfire area for telling stories and roasting marshmallows. Conveniently located between routes 70 and 270 and a short trip to Damascus area schools. This property has so much to offer and is the perfect space for a new family to call home.

    Zillow last checked:

    Listing updated:

    Listed by:

    John Carroll 410-648-6844,

    Village Real Estate Company LLC

    Bought with:

    Noushin Hesselbein

    Redfin Corp

    Source: Bright MLS,MLS#: MDMC2222332MLS Logo

    Facts & features

    Interior

    Bedrooms & bathrooms
    • Bedrooms: 5
    • Bathrooms: 4
    • Full bathrooms: 3
    • 1/2 bathrooms: 1
    • Main level bathrooms: 1
    Bedroom 1
    • Level: Upper
    Bedroom 1
    • Level: Lower
    Bedroom 1
    • Level: Lower
    Bedroom 2
    • Level: Upper
    Bedroom 3
    • Level: Upper
    Bathroom 1
    • Level: Upper
    Bathroom 1
    • Level: Lower
    Bathroom 2
    • Level: Upper
    Dining room
    • Level: Main
    Family room
    • Level: Lower
    Half bath
    • Level: Main
    Kitchen
    • Level: Main
    Laundry
    • Level: Lower
    Living room
    • Level: Main
    Heating
    • Forced Air, Heat Pump, Electric
    Cooling
    • Central Air, Electric
    Appliances
    • Included: Dishwasher, Disposal, Dryer, Microwave, Oven/Range - Electric, Refrigerator, Washer, Electric Water Heater
    • Laundry: Has Laundry, Laundry Room
    Features
    • Breakfast Area, Dining Area, Open Floorplan, Primary Bath(s), Upgraded Countertops
    • Flooring: Wood
    • Doors: Sliding Glass
    • Windows: Insulated Windows
    • Basement: Connecting Stairway,Finished,Exterior Entry,Rear Entrance
    • Number of fireplaces: 1
    • Fireplace features: Wood Burning
    Interior area
    • Total structure area: 3,152
    • Total interior livable area: 3,152 sqft
    • Finished area above ground: 2,492
    • Finished area below ground: 660

    Property

    Parking
    • Total spaces: 6
    • Parking features: Garage Faces Side, Attached, Off Street
    • Attached garage spaces: 2
    Accessibility
    • Accessibility features: None
    Features
    • Levels: Multi/Split,Three
    • Stories: 3
    • Patio & porch: Deck
    • Pool features: None
    • Has view: Yes
    • View description: Trees/Woods
    Lot
    • Size: 0.81 Acres
    • Features: Backs to Trees, Landscaped
    Details
    • Additional structures: Above Grade, Below Grade
    • Parcel number: 161201622316
    • Zoning: RE2C
    • Special conditions: Standard

    Construction

    Type & style
    • Home type: SingleFamily
    • Property subtype: Single Family Residence
    Materials
    • Frame
    • Foundation: Block
    Condition
    • New construction: No
    • Year built: 1975

    Utilities & green energy

    • Sewer: Private Septic Tank
    • Water: Well

    Community & neighborhood

    Location
    • Region: Gaithersburg
    • Subdivision: Garfield Manor

    Other

    Other facts
    • Listing agreement: Exclusive Right To Sell
    • Ownership: Fee Simple

    Price history

    DateEventPrice
    5/29/2026Sold$730,000+0%$232/sqft
    Source: Bright MLS #MDMC2222332 Report a problem
    5/14/2026Contingent$729,900$232/sqft
    Source: Bright MLS #MDMC2222332 Report a problem
    5/6/2026Listed for sale$729,900$232/sqft
    Source: Bright MLS #MDMC2222332 Report a problem
    3/24/2026Contingent$729,900$232/sqft
    Source: Bright MLS #MDMC2222332 Report a problem
    3/20/2026Listed for sale$729,900+2.1%$232/sqft
    Source: Bright MLS #MDMC2222332 Report a problem
    11/24/2025Listing removed$715,000$227/sqft
    Source: Bright MLS #MDMC2179434 Report a problem
    9/29/2025Price change$715,000-1.4%$227/sqft
    Source: Bright MLS #MDMC2179434 Report a problem
    8/18/2025Listed for sale$725,000-2.7%$230/sqft
    Source: Bright MLS #MDMC2179434 Report a problem
    8/1/2025Listing removed$745,000$236/sqft
    Source: Bright MLS #MDMC2179434 Report a problem
    5/22/2025Listed for sale$745,000+71.3%$236/sqft
    Source: Bright MLS #MDMC2179434 Report a problem
    8/8/2012Sold$435,000-3.1%$138/sqft
    Source: Public Record Report a problem
    5/23/2012Listed for sale$449,000+40.3%$142/sqft
    Source: Long and Foster Realtors Report a problem
    11/24/2010Listing removed$320,000$102/sqft
    Source: foreclosure.com Report a problem
    10/10/2010Price change$320,000-5.9%$102/sqft
    Source: foreclosure.com Report a problem
    9/10/2010Price change$340,000-7.9%$108/sqft
    Source: foreclosure.com Report a problem
    9/4/2010Listed for sale$369,000-7.7%$117/sqft
    Source: foreclosure.com Report a problem
    7/24/2010Listing removed$399,900$127/sqft
    Source: Long & Foster Real Estate #MC7353916 Report a problem
    7/3/2010Listed for sale$399,900-10.6%$127/sqft
    Source: Long & Foster Real Estate #MC7353916 Report a problem
    5/8/2010Listing removed--
    Source: foreclosure.com Report a problem
    4/24/2010Listed for sale--
    Source: foreclosure.com Report a problem
    12/27/2004Sold$447,500$142/sqft
    Source: Public Record Report a problem

    Public tax history

    YearProperty taxesTax assessment
    2025$7,016 +4.2%$605,133 +3.4%
    2024$6,736 +1.8%$585,100 +1.9%
    2023$6,615 +6.5%$574,100 +2%
    2022$6,214 +2.1%$563,100 +2%
    2021$6,087 +3.2%$552,100 +3.2%
    2020$5,900 +7%$534,767 +6.9%
    2019$5,515 -0.2%$500,100
    2018$5,525 +3.2%$500,100 +6.3%
    2017$5,352 +43.6%$470,467 +6.7%
    2016$3,727 $440,833 +7.2%
    2015$3,727 $411,200 +2.3%
    2014$3,727 $401,900 +2.4%
    2013-- $392,600 +2.4%
    2012-- $383,300
    2011-- $383,300
    2010-- $383,300 -34.2%
    2009-- $582,670 +13.9%
    2008-- $511,570 +16.1%
    2007-- $440,470 +19.2%
    2006-- $369,370 +11.9%
    2005-- $330,132 +13.5%
    2004-- $290,896 +15.6%
    2003-- $251,660 +4.5%
    2002-- $240,750
    2001-- $240,750

    Find assessor info on the county website

    Neighborhood: 20882

    Nearby schools

    GreatSchools rating
    Schools provided by the listing agent
    • District: Montgomery County Public Schools

    Source: Bright MLS. This data may not be complete. We recommend contacting the local school district to confirm school assignments for this home.

    Get a cash offer in 3 minutes
    Find out how much your home could sell for in as little as 3 minutes with a no-obligation cash offer.
    Estimated market value
    $731,100
    Get a cash offer in 3 minutes
    Find out how much your home could sell for in as little as 3 minutes with a no-obligation cash offer.
    Estimated market value
    $731,100