Tramview the 55+ Community! 3 Bedroom 2 Bath Double Width home which was built on 02/25/2022. This terrific home, in Tramview MHC, is situated far from the clamor of Highway 111. Beginning with the huge covered deck/terrace at the front entry and then entering this large 1120 square foot home, it is sure to please. The open concept Living, Dining and Kitchen is a perfect back drop for quiet evenings and also entertaining your family and friends. This floor plan has all of the entertaining - Living, Dining and Kitchen, in the middle of the home which gives great privacy to the primary bedroom that is located at the north end of the home, while the two other bedrooms, are located at the south end. These two bedrooms offer peek-a-boo views of the Santa Rosa Mountains. The open Kitchen with Granite Counters, Granite Island with Breakfast Bar seating, and the beautiful Stainless Steel appliance package is perfect including the side by side refrigerator, gas range and cooktop, microwave oven and dishwasher and double stainless steel sink. Although the home has Central Air-Conditioning, there are also ceiling fans throughout. The vaulted ceilings are accentuated by the new vinyl plank floors in the main living area, while the bedrooms feature updated carpeting.
For sale
$144,900
5 Garfield Dr, Cathedral City, CA 92234
3beds
1,120sqft
Manufactured Home, Mobile Home
Built in ----
-- sqft lot
$124,600 Zestimate®
$129/sqft
$-- HOA
What's special
Double stainless steel sinkSide by side refrigeratorMicrowave oven and dishwasherGas range and cooktopBedrooms feature updated carpetingCentral air-conditioningVaulted ceilings
- 524 days |
- 227 |
- 10 |
Zillow last checked:
Listing updated:
Listed by:
Charles Barenbrugge DRE # 02055278 760-600-6389,
Charles Estates 760-600-6389
Source: CLAW,MLS#: 25507069PS
Facts & features
Interior
Bedrooms & bathrooms
- Bedrooms: 3
- Bathrooms: 2
- Full bathrooms: 1
- 3/4 bathrooms: 1
Rooms
- Room types: Den
Bathroom
- Features: Shower Over Tub
Heating
- Central, Natural Gas
Cooling
- Air Conditioning, Central Air, Ceiling Fan(s)
Appliances
- Included: Gas Cooktop, Microwave, Gas Oven, Dryer, Refrigerator, Range/Oven, Washer, Central Water Heater, Gas Water Heater
- Laundry: In Unit, Laundry Area, Gas Dryer Hookup
Features
- Ceiling Fan(s), Breakfast Counter / Bar, Dining Area
- Flooring: Vinyl Plank, Carpet
- Windows: Double Pane Windows, Blinds
- Has fireplace: No
- Fireplace features: None
Interior area
- Total structure area: 1,120
- Total interior livable area: 1,120 sqft
Property
Parking
- Total spaces: 1
- Parking features: Attached Carport
- Has carport: Yes
- Covered spaces: 1
Features
- Entry location: Living Room
- Patio & porch: Covered Porch, Deck
- Exterior features: Rain Gutters
- Pool features: Heated, In Ground, Fenced, Community
- Spa features: Community, Heated, In Ground, Fenced
- Has view: Yes
- View description: Peek-A-Boo, Mountain(s)
- Park: Tramview
Lot
- Features: Gutters, Street Lighting, Resident Manager
Details
- Additional structures: Manufactured Home
- Parcel number: 009732749
- Land lease expiration date: 2674425600000
- Special conditions: Standard
- Other equipment: Cable
Construction
Type & style
- Home type: MobileManufactured
- Property subtype: Manufactured Home, Mobile Home
Materials
- Roof: Shingle
Utilities & green energy
- Sewer: In Street
- Utilities for property: Cable Available
Community & HOA
Community
- Security: Resident Manager
- Senior community: Yes
- Subdivision: Tramview Mhc
HOA
- Amenities included: Clubhouse, Card Room, Banquet, Billiard Room, Spa/Hot Tub, Pool
Location
- Region: Cathedral City
Financial & listing details
- Price per square foot: $129/sqft
- Tax assessed value: $105,080
- Annual tax amount: $1,156
- Date on market: 3/6/2025
- Body type: Double Wide
Estimated market value
$124,600
$95,000 - $164,000
$2,581/mo
Price history
| Date | Event | Price |
|---|---|---|
| 6/1/2025 | Price change | $144,900-3.3%$129/sqft |
Source:  CLAW #25507069PS Report a problem CLAW #25507069PS Report a problem | ||
| 3/6/2025 | Listed for sale | $149,900$134/sqft |
Source: CLAW #25507069PS Report a problem | ||
| 3/5/2025 | Listing removed | $149,900$134/sqft |
Source: CLAW #24-400363 Report a problem | ||
| 12/31/2024 | Price change | $149,900-6.3%$134/sqft |
Source: CLAW #24-400363 Report a problem | ||
| 6/5/2024 | Listed for sale | $159,900$143/sqft |
Source: CLAW #24-400363 Report a problem | ||
Public tax history
| Year | Property taxes | Tax assessment |
|---|---|---|
| 2025 | $1,156 -2.1% | $105,080 +2% |
| 2024 | $1,181 -1.3% | $103,020 +2% |
| 2023 | $1,196 | $101,000 |
Find assessor info on the county website
Monthly payment
Climate risks
Neighborhood: 92234
Nearby schools
GreatSchools rating
- 6/10Cathedral City Elementary SchoolGrades: K-5Distance: 1.4 mi
- 4/10Nellie N. Coffman Middle SchoolGrades: 6-8Distance: 1.6 mi
- 4/10Cathedral City High SchoolGrades: 9-12Distance: 1.7 mi
- $117,9002 bd2 ba840 sqft12 Arthur Dr, Cathedral City, CA 92234Off Market

- $341,1002 bd1 ba1k sqft4 Arthur Dr, Cathedral City, CA 92234Off Market
- $73,3002 bd1 ba728 sqft19 Garfield St, Cathedral City, CA 92234Off Market

- $86,3002 bd1 ba784 sqft22 Arthur Dr, Cathedral City, CA 92234Off Market

- $8,8472 bd2 ba500 sqft21 Garfield Dr, Cathedral City, CA 92234Off Market
- $--2 bd1 ba744 sqft24 Garfield Dr, Cathedral City, CA 92234Off Market
- $138,8003 bd3 ba1.3k sqft20 Garfield Dr, Cathedral City, CA 92234Off Market
- $38,8001 bd1 ba500 sqft12 Garfield Dr, Cathedral City, CA 92234Off Market
Similar homes
- $149,9002 bd2 ba1.6k sqft24 Coble Dr, Cathedral City, CA 92234For Sale
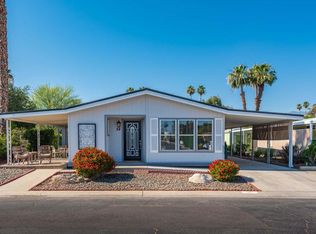 MLS ID #219148241DA, Randy Steele, Bennion Deville Homes. CRMLS
 - $149,0002 bd2 ba1.3k sqft127 Hester Dr, Cathedral City, CA 92234For Sale
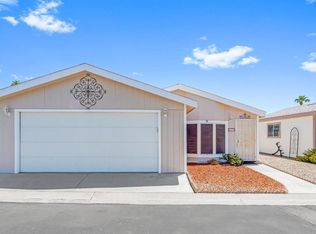 MLS ID #219150927DA, Jacqueline Clemons, HomeSmart. CRMLS
 - $159,5003 bd2 ba1.6k sqft171 Avenida Orontes, Cathedral City, CA 92234For Sale
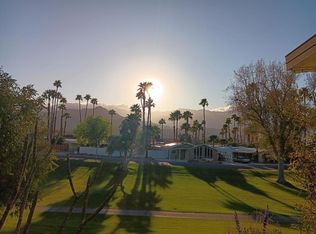 MLS ID #219150238DA, Dan Mobley, Desert Sands Realty. CRMLS
 - $165,5003 bd2 ba1.4k sqft302 Avenida Andorra, Cathedral City, CA 92234For Sale
 MLS ID #26844943PS, Victor Minetti DRE # 01382621, Berkshire Hathaway Home Services California Properties. CLAW
 - $145,0002 bd2 ba1.4k sqft8 Calle Abajo, Palm Springs, CA 92264For SaleMLS ID #26728447, Larry LaFond DRE # 01935430, Housing Solutions Realty. CLAW
- $160,0002 bd2 ba1.5k sqft375 Andorra Way, Cathedral City, CA 92234For SaleMLS ID #219147356DA, Mary Kathlen Ahlgren, The Hemmingway Group. CRMLS
- $165,0002 bd2 ba1.6k sqft274 Avenida Andorra, Cathedral City, CA 92234For SaleMLS ID #219144820PS, Barbara Scott, Bennion Deville Homes. CRMLS
- from $124,9953 bd2 ba1k sqft8 SAND CREEK Plan, Royal Palms, Cathedral City, CA 92234New ConstructionSun Homes Manufactured
- $94,9952 bd2 ba840 sqftRoyal Palms Mobile Home Park, Cathedral City, CA 92234For SaleMLS ID #507756, Armando Jones. MHBO
- $169,0002 bd1 ba600 sqft69801 Ramon Rd #90, Cathedral City, CA 92234For SaleMLS ID #26849951PS, Fatima Nordquist DRE # 01467088, Beverly Hills Fine Homes. CLAW
- $119,9002 bd1 ba600 sqft69801 Ramon Rd #49, Cathedral City, CA 92234For SaleMLS ID #219150512PS, Rosie, Real Brokerage Technologies. CRMLS
- $168,0003 bd2 ba1.4k sqft33530 Carlsbad Cir, Thousand Palms, CA 92276For SaleMLS ID #219150840DA, Carlos Escobar, eXp Realty Of Southern California Inc. CRMLS
- $135,0002 bd2 ba720 sqft32059 Westchester Dr, Thousand Palms, CA 92276For SaleMLS ID #219151329DA, Arthur Cervantes, Arthur Cervantes Properties. CRMLS
- $124,9953 bd2 ba1k sqft8 Sand Crk #8, Cathedral City, CA 92234New ConstructionSun Homes Manufactured
- $175,0002 bd2 ba1.6k sqft1324 Via Palmera, Cathedral City, CA 92234For SaleMLS ID #219144910PS, Erin Driscoll, Bennion Deville Homes. CRMLS
- $195,0003 bd2 ba800 sqft69801 Ramon Rd #99, Cathedral City, CA 92234For SaleMLS ID #25510157PS, Fatima Nordquist DRE # 01467088, Beverly Hills Fine Homes. CLAW
- $110,0002 bd2 ba1.4k sqft249 S Paseo Laredo, Cathedral City, CA 92234For SaleMLS ID #26829567PS, Tim Wedrosky DRE # 01856342, Bennion Deville Homes. CLAW
- $98,5002 bd2 ba1.2k sqft462 Coyote, Cathedral City, CA 92234For SaleMLS ID #219149232DA, Randy Steele, Bennion Deville Homes. CRMLS
- $99,0002 bd2 ba1.3k sqft393 Standing Bear, Cathedral City, CA 92234For SaleMLS ID #219144872DA, Randy Steele, Bennion Deville Homes. CRMLS
- $139,0003 bd2 ba1.1k sqft17555 Corkill Rd Space 59, Desert Hot Springs, CA 92241For SaleMLS ID #11905679, Joel Cone, Horizon Manufactured Homes INC. My State MLS
