This move-in ready, end-unit condo in Milestone Commons offers a total of 1,728 square feet of finished living space. It includes 1,152 square feet on the main and upper levels, and 576 square feet in the finished basement. This unit has 2 bedrooms, 1.5 baths, and a fantastic location just minutes from downtown Glastonbury + easy highway access.
The main level features a living room with good natural light and premium hardwood flooring. The kitchen has been upgraded with a Samsung stainless steel refrigerator/gas stove, black granite countertops, Italian tile flooring and backsplash, a deep stainless steel sink with a Moen faucet, and a Badger garbage disposal. There are also two pantry closets, a coat closet, and a half bath on this level. The kitchen opens to a private outdoor area that leads to a well-maintained open grassy space, walking trails, and a basketball court.
Upstairs, the primary bedroom has hardwood floors and a large closet. The second bedroom also has hardwood floors and another generous closet. The full bathroom has been updated with tile finishes, and a linen closet with extra storage.
The finished lower level adds flexible space for a home office, gym, or additional living area. It includes a laundry area, a large storage closet, and hatchway access to the backyard. The washer, dryer, and water heater have all been replaced recently with modern variants.
Two assigned parking spaces are located directly in front of the unit, with guest parking also available. The property is close to Route 2 and I-84, public transportation, parks, schools, and downtown Glastonbury.
The current owner has lived here and has made regular updates to the flooring, fixtures, appliances, and other features. This is one of the larger units in the complex and is part of a well-regarded school district. This condo provides a rare combination of space, updates, and location in one of Glastonbury’s most convenient communities.
Sold for $295,000
$295,000
5 Garland Dr, Glastonbury, CT 06033
2beds
1,728sqft
Townhouse
Built in 1987
-- sqft lot
$302,100 Zestimate®
$171/sqft
$2,450 Estimated rent
Home value
$302,100
$275,000 - $329,000
$2,450/mo
Zestimate® history
Owner options
List your home for rent
$2,450/mo
Rent Zestimate®
Find your next renter with Zillow Rental Manager. Plus, with online applications, you can quickly screen prospective tenants – for free.
$2,450/mo
Rent Zestimate®
Refinance and save
$2,146/mo
Est. payment
Refinancing to a lower rate could help reduce your monthly payments and save thousands over the life of the loan.
$2,146/mo
Est. payment
Explore your selling options
Work with a Zillow partner agent
Leverage their expertise and Zillow's premium Showcase listings to get your home seen by more buyers.
Get startedList with your own agent
Get your home in front of millions of buyers by listing it on Zillow.
Learn how to do itSell it yourself
Take full control of how buyers see your home on Zillow by listing For Sale by Owner (FSBO).
List your homeWhat's special
Large storage closetLaundry areaDeep stainless steel sinkBlack granite countertopsBasketball courtWalking trailsPremium hardwood flooring
Facts & features
Interior
Bedrooms & bathrooms
- Bedrooms: 2
- Bathrooms: 2
- Full bathrooms: 1
- 1/2 bathrooms: 1
Heating
- Forced air, Gas
Cooling
- Central
Appliances
- Included: Dishwasher, Dryer, Garbage disposal, Range / Oven, Refrigerator, Washer
Features
- Flooring: Tile, Carpet, Hardwood
- Basement: Finished
Interior area
- Total interior livable area: 1,728 sqft
Property
Parking
- Total spaces: 2
- Parking features: On-street
Features
- Exterior features: Vinyl
- Has view: Yes
- View description: None
Details
- Parcel number: GLASME4B2460LN0003U1C
Construction
Type & style
- Home type: Townhouse
Materials
- Roof: Asphalt
Condition
- Year built: 1987
Community & HOA
Location
- Region: Glastonbury
Financial & listing details
- Price per square foot: $171/sqft
- Tax assessed value: $138,900
- Annual tax amount: $4,560
Price history
| Date | Event | Price |
|---|---|---|
| 3/17/2026 | Sold | $295,000-4.8%$171/sqft |
Source: Public Record Report a problem | ||
| 11/1/2025 | Listing removed | -- |
Source: Owner Report a problem | ||
| 8/20/2025 | Listed for sale | $310,000-6.1%$179/sqft |
Source: Owner Report a problem | ||
| 6/10/2025 | Listing removed | -- |
Source: Owner Report a problem | ||
| 5/27/2025 | Listed for sale | $330,000+94.1%$191/sqft |
Source: Owner Report a problem | ||
| 9/1/2005 | Sold | $170,000+74.4%$98/sqft |
Source: Public Record Report a problem | ||
| 1/23/2001 | Sold | $97,500$56/sqft |
Source: Public Record Report a problem | ||
Public tax history
| Year | Property taxes | Tax assessment |
|---|---|---|
| 2025 | $4,560 +2.8% | $138,900 |
| 2024 | $4,435 +3% | $138,900 |
| 2023 | $4,307 +16.1% | $138,900 +39.6% |
| 2022 | $3,711 -0.1% | $99,500 |
| 2021 | $3,713 +1.1% | $99,500 |
| 2020 | $3,672 +1.5% | $99,500 |
| 2019 | $3,618 +1% | $99,500 |
| 2018 | $3,582 +3.6% | $99,500 +7.8% |
| 2017 | $3,457 +2.9% | $92,300 |
| 2016 | $3,360 | $92,300 |
Find assessor info on the county website
Neighborhood: 06033
Nearby homes
- $295,0002 bd2 ba1.6k sqft5 Garland Dr #5, Glastonbury, CT 06033Sold

- $289,4002 bd1 ba1.1k sqft3 Garland Dr, Glastonbury, CT 06033Off Market
- $281,6002 bd1 ba1k sqft1 Garland Dr, Glastonbury, CT 06033Off Market
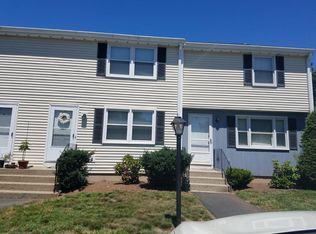
- $308,9002 bd2 ba1.1k sqft7 Garland Dr, Glastonbury, CT 06033Off Market

- $279,6002 bd1 ba1.1k sqft9 Garland Dr, Glastonbury, CT 06033Off Market
- $277,4002 bd1 ba1k sqft11 Garland Dr, Glastonbury, CT 06033Off Market
- $--2 bd2 ba1.1k sqft3 Garland Dr #3, Glastonbury, CT 06033Off Market
- $286,5002 bd1 ba1k sqft13 Garland Dr, Glastonbury, CT 06033Off Market
Nearby schools
GreatSchools rating
- 8/10Naubuc SchoolGrades: K-5Distance: 1.2 mi
- 8/10Smith Middle SchoolGrades: 6-8Distance: 0.5 mi
- 9/10Glastonbury High SchoolGrades: 9-12Distance: 1.7 mi


Get pre-qualified for a loan
At Zillow Home Loans, we can pre-qualify you in as little as 5 minutes with no impact to your credit score.An equal housing lender. NMLS #10287.
Sell for more on Zillow
Get a Zillow Showcase℠ listing at no additional cost and you could sell for .
$302,100
2% more
+$6,042
With Zillow Showcase(estimated)
$308,142
- Connecticut
- Hartford County
- Glastonbury
- 06033
- 5 Garland Dr
Nearby cities
Nearby neighborhoods
Nearby zip codes
Other Glastonbury Topics
