Cozy fireplaceSecond fireplaceTwo car garageBuilt-in air conditioningStorage shedGenerous counter spaceSpacious family room
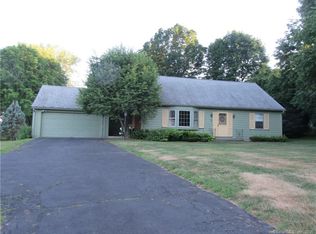
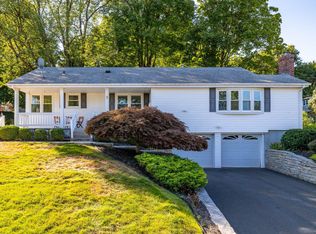
Sprawling 4 bedroom, 3 full bath split level offering over 3,000 square feet of versatile living space! Perfectly set on a sun-filled corner lot accented by classic stone walls, this well maintained home offers exceptional space for everyday living, entertaining, & in-law possibilities. Step inside to a spacious living room featuring a cozy fireplace & built-in air conditioning, creating a welcoming gathering space year-round. The formal dining room flows into the bright eat-in kitchen, complete with abundant cabinetry, generous counter space, & a slider leading to the deck overlooking the backyard-perfect for outdoor dining, morning coffee, or relaxing evenings. The primary bedroom offers the comfort of its own private full bath, while three additional generously sized bedrooms provide flexibility for family, guests, or a home office. An upper-level bonus room adds even more living space & is ideal for a playroom, media room, office, or hobby space. The walk-out lower level expands the home's versatility with a spacious family room featuring a second fireplace, a kitchenette, full bath, & direct access to the backyard-an excellent setup for entertaining, extended family, or recreation. Additional highlights include a laundry room, two car garage, storage shed, whole house generator, efficient natural gas heat, public water, & public sewer, newer roof and hot water heater. The attractive corner lot offers wonderful outdoor space to enjoy! Ready to move in & enjoy! With over 3,000 square feet of living space, flexible floor plan, and a convenient Bloomfield location close to shopping, restaurants, parks, golf, and major commuter routes, this is a home you'll want to see. Schedule your private showing today!
20 hours
|
471
|
41
|
Zillow last checked:
Listing updated:
Listed by:
Nancy B. Reardon(860)836-7506,
Berkshire Hathaway NE Prop.860-653-4507
Source: Smart MLS,MLS#: 24191397
Facts & features
Interior
Bedrooms & bathrooms
Bedrooms: 4
Bathrooms: 3
Full bathrooms: 3
Rooms
Room types: Laundry
Primary bedroom
Features: Full Bath, Wall/Wall Carpet
Level: Upper
Area: 187 Square Feet
Dimensions: 11 x 17
Bedroom
Features: Wall/Wall Carpet
Level: Upper
Area: 182 Square Feet
Dimensions: 13 x 14
Bedroom
Features: Wall/Wall Carpet
Level: Upper
Area: 169 Square Feet
Dimensions: 13 x 13
Bedroom
Features: Wall/Wall Carpet
Level: Lower
Area: 220 Square Feet
Dimensions: 11 x 20
Primary bathroom
Features: Stall Shower
Level: Upper
Bathroom
Features: Tub w/Shower
Level: Main
Bathroom
Features: Tub w/Shower
Level: Lower
Dining room
Level: Main
Area: 132 Square Feet
Dimensions: 11 x 12
Family room
Features: Wall/Wall Carpet
Level: Lower
Area: 486 Square Feet
Dimensions: 18 x 27
Kitchen
Features: Ceiling Fan(s), Sliders
Level: Main
Area: 176 Square Feet
Dimensions: 11 x 16
Living room
Features: Fireplace
Level: Main
Area: 273 Square Feet
Dimensions: 13 x 21
Rec play room
Features: Wall/Wall Carpet
Level: Upper
Area: 238 Square Feet
Dimensions: 14 x 17
Heating
Hot Water, Natural Gas
Cooling
Attic Fan, Wall Unit(s)
Appliances
Included: Oven/Range, Range Hood, Refrigerator, Dishwasher, Disposal, Washer, Dryer, Gas Water Heater
Features
Entrance Foyer
Basement: Full,Partially Finished,Walk-Out Access
Attic: Pull Down Stairs
Number of fireplaces: 1
Interior area
Total structure area: 3,025
Total interior livable area: 3,025 sqft
Finished area above ground: 2,125
Finished area below ground: 900
Property
Parking
Total spaces: 2
Parking features: Attached, Garage Door Opener
Attached garage spaces: 2
Features
Levels: Multi/Split
Patio & porch: Deck, Patio
Lot
Size: 0.36 Acres
Features: Few Trees
Details
Parcel number: 2212354
Zoning: R-15
Other equipment: Generator
Construction
Type & style
Home type: SingleFamily
Architectural style: Split Level
Property subtype: Single Family Residence
Materials
Vinyl Siding
Foundation: Concrete Perimeter
Roof: Asphalt
Condition
New construction: No
Year built: 1959
Utilities & green energy
Sewer: Public Sewer
Water: Public
Utilities for property: Cable Available
Community & HOA
Community
Features: Near Public Transport, Golf, Library, Medical Facilities, Park, Public Rec Facilities, Shopping/Mall
Explore the cost of this home by adjusting the details. Changes won't be saved.
Principal & interest
$1,547
Mortgage insurance
$0
Property taxes
$170
Home insurance
$105
HOA fees
$0
Utilities
Not included
All calculations are estimates and provided by Zillow, Inc. for informational purposes only. Actual amounts may vary.
HOA fees may include property taxes on listings classified as Co-Ops. Contact the listing agent and/or owner for fee details.
Mortgage interest rates are dependent on a number of factors, including credit score, down payment, and repayment length. Interest rate data provided by Zillow Group Marketplace, Inc. as of 1/1/1970 from various mortgage lenders with which we have lead or other similar arrangements; the Estimated Payment is an average of those rates.
See how much you could borrow to make a competitive offer.