Welcome to 5 Garwood Court, a stunning 4-bedroom, 2.5-bathroom residence nestled in the Springhouse neighborhood, a prime location in Medford, NJ. This meticulously maintained home spans an impressive 2733 square feet, offering a spacious and comfortable living environment. Upon entering, you are greeted by a grand foyer that leads to a thoughtfully designed floor plan. Hardwood floors and ceramic tiling make up the flooring. The main level features a gracious living room, perfect for entertaining guests, and a formal dining room with butler pantry, that exudes elegance. The gourmet kitchen is a chef's delight, boasting new high-end appliances, ample counter space, and a convenient breakfast room for casual dining. Located off of the breakfast room are sliding glass doors that lead to the fully screened in porch overlooking the private backyard. With vaulted ceiling and sky lights, many summer evening will be spent here. The spacious family has hardwood flooring and a double sided gas fireplace that is shared with the sun room. This was an added option from the builder and boasts sky lights and ceramic flooring. The primary bedroom suite is a tranquil retreat, complete with a luxurious en-suite bathroom and generous closet space. Three additional well-appointed bedrooms provide versatility for guests, home offices, or hobbies. The home's 2.5 bathrooms are tastefully appointed with modern fixtures and finishes. Don't miss the finished basement with game room and lots of storage. Outside, the property offers a private backyard oasis, ideal for relaxing or hosting outdoor gatherings. The attached two garage provides convenience and additional storage space. The double wide paved driveway provides plenty of off street parking. Located in a desirable neighborhood, this home is within easy reach of local amenities, dining, and entertainment options. Walk to the Village where there are restaurants, breweries, shopping, and festivals throughout the year. The Dickens festival in December and the big Halloween parade in October are just a few of the numerous events. Don't miss the opportunity to make this exceptional property your own. Schedule a showing today and experience the allure of 5 Garwood Court for yourself.
Sold for $718,000
$718,000
5 Garwood Ct, Medford, NJ 08055
4beds
2,733sqft
Single Family Residence
Built in 1990
0.4 Acres Lot
$803,500 Zestimate®
$263/sqft
$3,906 Estimated rent
Home value
$803,500
$763,000 - $844,000
$3,906/mo
Zestimate® history
Owner options
List your home for rent
$3,906/mo
Rent Zestimate®
Find your next renter with Zillow Rental Manager. Plus, with online applications, you can quickly screen prospective tenants – for free.
$3,906/mo
Rent Zestimate®
Refinance and save
$5,683/mo
Est. payment
Refinancing to a lower rate could help reduce your monthly payments and save thousands over the life of the loan.
$5,683/mo
Est. payment
Explore your selling options
Work with a Zillow partner agent
Leverage their expertise and Zillow's premium Showcase listings to get your home seen by more buyers.
Get startedList with your own agent
Get your home in front of millions of buyers by listing it on Zillow.
Learn how to do itSell it yourself
Take full control of how buyers see your home on Zillow by listing For Sale by Owner (FSBO).
List your homeWhat's special
Modern fixturesPrivate backyardSun roomPrivate backyard oasisVaulted ceilingDouble wide paved drivewayGenerous closet space
Zillow last checked:
Listing updated:
Listed by:
Valerie Bertsch 609-410-1763,
Compass New Jersey, LLC - Moorestown
Bought with:
Jana Vagele, AB067125
KW Empower
Source: Bright MLS,MLS#: NJBL2058860
Facts & features
Interior
Bedrooms & bathrooms
- Bedrooms: 4
- Bathrooms: 3
- Full bathrooms: 2
- 1/2 bathrooms: 1
- Main level bathrooms: 2
- Main level bedrooms: 4
Rooms
- Room types: Living Room, Dining Room, Primary Bedroom, Bedroom 2, Bedroom 3, Bedroom 4, Kitchen, Game Room, Family Room, Foyer, Breakfast Room, Sun/Florida Room, Laundry, Storage Room, Utility Room, Primary Bathroom, Full Bath
Basement
- Area: 0
Heating
- Forced Air, Natural Gas
Cooling
- Central Air, Electric
Appliances
- Included: Microwave, Dishwasher, Dryer, Oven/Range - Gas, Refrigerator, Stainless Steel Appliance(s), Washer, Water Heater, Disposal, Gas Water Heater
- Laundry: Main Level, Washer In Unit, Dryer In Unit, Laundry Room
Features
- Attic, Breakfast Area, Built-in Features, Ceiling Fan(s), Chair Railings, Crown Molding, Family Room Off Kitchen, Primary Bath(s), Recessed Lighting, Bathroom - Stall Shower, Bathroom - Tub Shower, Walk-In Closet(s)
- Flooring: Carpet, Wood
- Doors: Six Panel, Sliding Glass
- Windows: Energy Efficient, Screens, Skylight(s), Sliding
- Basement: Partially Finished
- Number of fireplaces: 1
- Fireplace features: Brick, Double Sided, Gas/Propane, Mantel(s)
Interior area
- Total structure area: 2,733
- Total interior livable area: 2,733 sqft
- Finished area above ground: 2,733
- Finished area below ground: 0
Property
Parking
- Total spaces: 6
- Parking features: Storage, Garage Faces Front, Garage Door Opener, Inside Entrance, Oversized, Concrete, Attached, Driveway
- Attached garage spaces: 2
- Uncovered spaces: 4
Accessibility
- Accessibility features: None
Features
- Levels: Two
- Stories: 2
- Patio & porch: Porch, Screened Porch
- Exterior features: Extensive Hardscape, Lighting, Underground Lawn Sprinkler, Lawn Sprinkler
- Pool features: None
Lot
- Size: 0.4 Acres
- Dimensions: 80 x 207 x 80 x 227
- Features: Front Yard, Rear Yard, SideYard(s)
Details
- Additional structures: Above Grade, Below Grade
- Parcel number: 2000805 0100004
- Zoning: GMN
- Special conditions: Standard
Construction
Type & style
- Home type: SingleFamily
- Architectural style: Colonial
- Property subtype: Single Family Residence
Materials
- Frame
- Foundation: Concrete Perimeter
Condition
- New construction: No
- Year built: 1990
Details
- Builder name: Tangent Development/Brad Haber
Utilities & green energy
- Sewer: Public Sewer
- Water: Public
Community & HOA
Community
- Subdivision: Springhouse
HOA
- Has HOA: Yes
- Services included: Common Area Maintenance
- HOA fee: $400 annually
- HOA name: SPRINGHOUSE HOA
Location
- Region: Medford
- Municipality: MEDFORD TWP
Financial & listing details
- Price per square foot: $263/sqft
- Tax assessed value: $378,100
- Annual tax amount: $12,288
- Date on market: 1/24/2024
- Listing agreement: Exclusive Right To Sell
- Inclusions: All Appliances
- Ownership: Fee Simple
Price history
| Date | Event | Price |
|---|---|---|
| 4/19/2024 | Sold | $718,000+2.6%$263/sqft |
Source:  Bright MLS #NJBL2058860 Report a problem Bright MLS #NJBL2058860 Report a problem | ||
| 2/25/2024 | Pending sale | $699,900$256/sqft |
Source: Bright MLS #NJBL2058860 Report a problem | ||
| 2/5/2024 | Contingent | $699,900$256/sqft |
Source: Bright MLS #NJBL2058860 Report a problem | ||
| 1/24/2024 | Listed for sale | $699,900$256/sqft |
Source: Bright MLS #NJBL2058860 Report a problem | ||
Public tax history
| Year | Property taxes | Tax assessment |
|---|---|---|
| 2026 | $14,194 +5.8% | $378,100 |
| 2025 | $13,419 +7% | $378,100 |
| 2024 | $12,545 | $378,100 |
| 2023 | -- | $378,100 |
| 2022 | $12,288 +0.6% | $378,100 |
| 2021 | $12,220 +2% | $378,100 |
| 2020 | $11,982 +1.4% | $378,100 |
| 2019 | $11,816 +0.7% | $378,100 |
| 2018 | $11,729 +0.3% | $378,100 |
| 2017 | $11,691 +2.5% | $378,100 |
| 2016 | $11,404 +3.1% | $378,100 +1% |
| 2015 | $11,056 +3.4% | $374,400 |
| 2014 | $10,693 -0.6% | $374,400 |
| 2013 | $10,756 +4% | $374,400 -4% |
| 2012 | $10,344 +1.4% | $390,000 +68.5% |
| 2011 | $10,198 +2.3% | $231,400 |
| 2010 | $9,969 +0.7% | $231,400 |
| 2009 | $9,897 -0.8% | $231,400 |
| 2008 | $9,973 +3.6% | $231,400 |
| 2007 | $9,629 +5.4% | $231,400 |
| 2006 | $9,138 +3.7% | $231,400 |
| 2005 | $8,814 +8% | $231,400 |
| 2004 | $8,164 | $231,400 |
| 2003 | -- | $231,400 |
| 2002 | -- | $231,400 |
| 2001 | -- | $231,400 |
Find assessor info on the county website
Neighborhood: 08055
Nearby homes
- $664,200-- bd-- ba2.5k sqft7 Garwood Ct, Medford, NJ 08055Off Market
- $721,4004 bd3 ba2.5k sqft3 Garwood Ct, Medford, NJ 08055Off Market
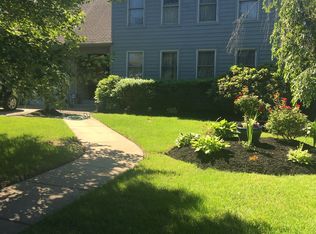
- $716,700-- bd-- ba2.7k sqft9 Garwood Ct, Medford, NJ 08055Off Market
- $669,3003 bd3 ba3k sqft1 Garwood Ct, Medford, NJ 08055Off Market
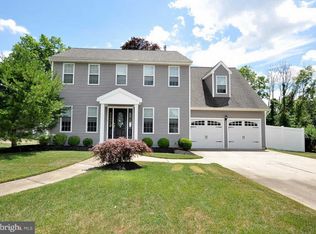
- $806,4004 bd2 ba2.7k sqft2 Springhouse Dr, Medford, NJ 08055Off Market
- $674,900-- bd-- ba2.7k sqft11 Garwood Ct, Medford, NJ 08055Off Market
- $833,3004 bd3 ba2.6k sqft10 Garwood Ct, Medford, NJ 08055Sold
- $822,2004 bd3 ba2.7k sqft13 Garwood Ct, Medford, NJ 08055Off Market
Nearby schools
GreatSchools rating
- 7/10Haines Memorial 6thgr CenterGrades: 6Distance: 1.1 mi
- 7/10Shawnee High SchoolGrades: 9-12Distance: 4.3 mi
- 5/10Medford Township Memorial SchoolGrades: PK,7-8Distance: 1.2 mi
Schools provided by the listing agent
- Elementary: Kirbys Mill E.s.
- Middle: Medford Township Memorial
- High: Shawnee H.s.
- District: Medford Township Public Schools
Source: Bright MLS. This data may not be complete. We recommend contacting the local school district to confirm school assignments for this home.
Get a cash offer in 3 minutes
Find out how much your home could sell for in as little as 3 minutes with a no-obligation cash offer.
Estimated market value
$803,500
Get a cash offer in 3 minutes
Find out how much your home could sell for in as little as 3 minutes with a no-obligation cash offer.
Estimated market value
$803,500
- New Jersey
- Burlington County
- Medford Township
- 08055
- 5 Garwood Ct
Nearby cities
Nearby zip codes
Other Medford Township Topics
- Apartments for Rent in 08055
- Houses for Sale in 08055
- Houses for Rent in 08055
- 08055 Real Estate
- Medford Township Condos
- Houses for Sale in Medford Township
- Newest Listings in Medford Township
- Medford Township Home Values
- Medford Township Real Estate Agents
- Medford Township Refinance
- Medford Township Mortgage Rates
