OPEN HOUSE CANCELED. Here is the next home to be built in Ayer’s newest and most sought after subdivision, Panther Place. Highly desirable location right across from the Ayer High School and Elementary School, while also being on a dead end cul-de-sac. Walking distance to the commuter rail and rail trail, as well as direct access to over 10 acres of open space with walking trails. This exceptional new construction home showcases modern design and premium finishes. The kitchen features quartz counters, high end appliances, and a large island. The backyard offers plenty of space for outdoor activities and backs up to the wooded open space. Basement has a 9' high ceiling with lots of natural light which would be fantastic if you decide to finish your basement. The 2-car garage also has an electric car hook up, providing charging options for electric vehicles. Come take a look, you won't be disappointed!
Sold for $958,000
$958,000
5 Gaskins Ln, Ayer, MA 01432
4beds
2,722sqft
Single Family Residence
Built in 2025
0.31 Acres Lot
$-- Zestimate®
$352/sqft
$-- Estimated rent
Home value
Not available
Estimated sales range
Not available
Not available
Zestimate® history
Owner options
List your home for rent
Find your next renter with Zillow Rental Manager. Plus, with online applications, you can quickly screen prospective tenants – for free.
Refinance and save
$6,519/mo
Est. payment
Refinancing to a lower rate could help reduce your monthly payments and save thousands over the life of the loan.
$6,519/mo
Est. payment
Explore your selling options
Work with a Zillow partner agent
Leverage their expertise and Zillow's premium Showcase listings to get your home seen by more buyers.
Get startedList with your own agent
Get your home in front of millions of buyers by listing it on Zillow.
Learn how to do itSell it yourself
Take full control of how buyers see your home on Zillow by listing For Sale by Owner (FSBO).
List your homeWhat's special
Zillow last checked:
Listing updated:
Listed by:
Joseph Levine 508-331-4979,
Northeast Site Realty 508-331-4979,
Joseph Levine 508-331-4979
Bought with:
The Lucci Witte Team
William Raveis R.E. & Home Services
Source: MLS PIN,MLS#: 73350578
Facts & features
Interior
Bedrooms & bathrooms
- Bedrooms: 4
- Bathrooms: 3
- Full bathrooms: 2
- 1/2 bathrooms: 1
- Main level bathrooms: 1
Primary bedroom
- Features: Bathroom - Full, Bathroom - Double Vanity/Sink, Walk-In Closet(s), Flooring - Wall to Wall Carpet, Recessed Lighting
- Level: Second
- Dimensions: 192 x 149
Bedroom 2
- Features: Walk-In Closet(s), Flooring - Wall to Wall Carpet, Lighting - Overhead
- Level: Second
- Dimensions: 1410 x 11
Bedroom 3
- Features: Closet, Flooring - Wall to Wall Carpet, Lighting - Overhead
- Level: Second
- Area: 154
- Dimensions: 14 x 11
Bedroom 4
- Features: Walk-In Closet(s), Flooring - Wall to Wall Carpet, Lighting - Overhead
- Level: Second
- Dimensions: 147 x 11
Primary bathroom
- Features: Yes
Bathroom 1
- Features: Bathroom - Half, Flooring - Stone/Ceramic Tile, Countertops - Upgraded
- Level: Main,First
- Dimensions: 610 x 51
Bathroom 2
- Features: Bathroom - Full, Bathroom - Double Vanity/Sink, Bathroom - Tiled With Shower Stall, Closet - Linen, Flooring - Stone/Ceramic Tile, Countertops - Upgraded
- Level: Second
- Dimensions: 96 x 94
Bathroom 3
- Features: Bathroom - Full, Bathroom - With Tub & Shower, Closet - Linen, Flooring - Stone/Ceramic Tile, Countertops - Upgraded
- Level: Second
- Dimensions: 105 x 76
Dining room
- Features: Flooring - Hardwood, Deck - Exterior, Open Floorplan, Slider, Crown Molding
- Level: First
- Dimensions: 12 x 158
Kitchen
- Features: Flooring - Hardwood, Pantry, Countertops - Upgraded, Kitchen Island, Open Floorplan, Recessed Lighting, Stainless Steel Appliances, Gas Stove, Lighting - Pendant, Crown Molding
- Level: Main,First
- Dimensions: 2110 x 1710
Living room
- Features: Flooring - Hardwood, Cable Hookup, High Speed Internet Hookup, Open Floorplan, Recessed Lighting, Crown Molding
- Level: First
- Dimensions: 17 x 158
Office
- Features: Flooring - Hardwood, Cable Hookup, Lighting - Overhead
- Level: Second
- Dimensions: 7 x 6
Heating
- Forced Air, Propane
Cooling
- Central Air
Appliances
- Included: Water Heater, Tankless Water Heater, Range, Dishwasher, Microwave, Refrigerator, Range Hood, Plumbed For Ice Maker
- Laundry: Flooring - Stone/Ceramic Tile, Electric Dryer Hookup, Washer Hookup, Lighting - Overhead, Second Floor
Features
- Cable Hookup, Lighting - Overhead, Mud Room, Home Office, Internet Available - Broadband
- Flooring: Carpet, Hardwood, Flooring - Stone/Ceramic Tile, Flooring - Hardwood
- Basement: Full,Bulkhead,Concrete,Unfinished
- Number of fireplaces: 1
- Fireplace features: Living Room
Interior area
- Total structure area: 2,722
- Total interior livable area: 2,722 sqft
- Finished area above ground: 2,722
Property
Parking
- Total spaces: 4
- Parking features: Attached, Paved Drive, Paved
- Attached garage spaces: 2
- Uncovered spaces: 2
Accessibility
- Accessibility features: No
Features
- Patio & porch: Porch, Deck - Composite
- Exterior features: Porch, Deck - Composite
Lot
- Size: 0.31 Acres
- Features: Wooded, Easements, Level
Details
- Parcel number: 5208693
- Zoning: Res
Construction
Type & style
- Home type: SingleFamily
- Architectural style: Colonial
- Property subtype: Single Family Residence
Materials
- Frame
- Foundation: Concrete Perimeter
- Roof: Shingle
Condition
- Year built: 2025
Details
- Warranty included: Yes
Utilities & green energy
- Electric: 200+ Amp Service, Ready for Renewables
- Sewer: Public Sewer
- Water: Public
- Utilities for property: for Gas Range, for Electric Dryer, Washer Hookup, Icemaker Connection
Community & HOA
Community
- Features: Shopping, Tennis Court(s), Walk/Jog Trails, Bike Path, Conservation Area, Public School, T-Station
HOA
- Has HOA: Yes
- HOA fee: $150 annually
Location
- Region: Ayer
Financial & listing details
- Price per square foot: $352/sqft
- Date on market: 8/27/2026
Price history
| Date | Event | Price |
|---|---|---|
| 9/10/2025 | Listing removed | $950,000$349/sqft |
Source: MLS PIN #73418064 Report a problem | ||
| 8/14/2025 | Listed for sale | $950,000-0.8%$349/sqft |
Source: MLS PIN #73418064 Report a problem | ||
| 5/29/2025 | Sold | $958,000+0.8%$352/sqft |
Source: MLS PIN #73350578 Report a problem | ||
| 4/18/2025 | Contingent | $949,999$349/sqft |
Source: MLS PIN #73350578 Report a problem | ||
| 3/26/2025 | Listed for sale | $949,999$349/sqft |
Source: MLS PIN #73350578 Report a problem | ||
Public tax history
Tax history is unavailable.
Neighborhood: 01432
Nearby homes
- $634,9003 bd2 ba1.9k sqft134 Washington St, Ayer, MA 01432Off Market
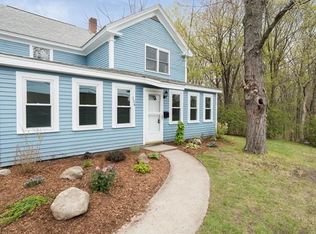
- $522,5003 bd2 ba1.2k sqft128 Washington St, Ayer, MA 01432Off Market

- $694,5003 bd2 ba2k sqft128 Washington St #A, Ayer, MA 01432Off Market
- $694,5003 bd2 ba2k sqft128 Washington St #B, Ayer, MA 01432Off Market
- $930,0004 bd3 ba2.5k sqft2 Gaskins Ln, Ayer, MA 01432Sold
- $530,3003 bd2 ba2.1k sqft132 Washington St, Ayer, MA 01432Off Market
- $990,0005 bd3 ba2.7k sqft11 Gaskins Ln, Ayer, MA 01432Sold
- $848,9993 bd3 ba2.1k sqft3 Briggs Cir, Ayer, MA 01432Sold
Nearby schools
GreatSchools rating
- 4/10Page Hilltop SchoolGrades: PK-5Distance: 0.2 mi
- 6/10Ayer Shirley Regional Middle SchoolGrades: 6-8Distance: 3.5 mi
- 6/10Ayer Shirley Regional High SchoolGrades: 9-12Distance: 0.1 mi
Schools provided by the listing agent
- Elementary: Hill Top
- Middle: A.S.M.S.
- High: A.S.H.S.
Source: MLS PIN. This data may not be complete. We recommend contacting the local school district to confirm school assignments for this home.


Get pre-qualified for a loan
At Zillow Home Loans, we can pre-qualify you in as little as 5 minutes with no impact to your credit score.An equal housing lender. NMLS #10287.
- Massachusetts
- Middlesex County
- Ayer
- 01432
- 5 Gaskins Ln
