The beautifully maintained Colonial offers a perfect retreat, ideally situated on a quiet cul-de-sac in one of the area's most desirable commuter locations. Set on 1.55 private, park-like acres, this exceptional property combines privacy, space and convenience. Step inside to discover a spacious and inviting floor plan designed for both everyday living and entertaining. The main level features a formal living room, den/home office (possible 4th bedroom), eat-in-kitchen with maple cabinetry and granite counters, recreation room with a cozy fireplace, bright three-season room and convenient first-floor laundry. Upstairs, you'll find three generously sized bedrooms and two full bathrooms, including a comfortable primary suite with walk-in closet. Outside, enjoy the tranquility of nature from your deck overlooking a spectacular, fully fenced backyard oasis. The 20' x 40' in-ground pool is surrounded by mature landscaping and expansive outdoor living space, creating the perfect setting for summer gatherings, relaxation and making lasting memories. Additional features include pocket doors, hardwood floors throughout, central air conditioning with a ductless-system setup, a spacious two-car garage, and an unfinished basement offering abundant storage and future expansion. Despite its peaceful setting, this home is just minutes from the Taconic State Parkway, I-84, and nearby train service, providing easy access for commuters. Whether you're seeking a private escape, room to grow, or a home that seamlessly blends serenity with convenience, this exceptional property has it all.
Pending
$660,000
5 Gene Court, Hopewell Junction, NY 12533
4beds
2,375sqft
Single Family Residence, Residential
Built in 1980
1.55 Acres Lot
$-- Zestimate®
$278/sqft
$-- HOA
What's special
- 44 days |
- 852 |
- 63 |
Likely to sell faster than
Zillow last checked:
Listing updated:
Listed by:
Houlihan Lawrence Inc. 845-473-9770,
Jean M. Seymour 914-382-8188
Source: OneKey® MLS as distributed by MLS GRID,MLS#: 1009976
Facts & features
Interior
Bedrooms & bathrooms
- Bedrooms: 4
- Bathrooms: 3
- Full bathrooms: 2
- 1/2 bathrooms: 1
Other
- Description: Entry, Formal Living Room, Eat-in-Kitchen, Den/Office/Poss. 4th Bedroom, Powder Room, Laundry, Recreation Room w/FPL, 3 Season Room, Door out to Deck
- Level: First
Other
- Description: Primary Suite w/walk-in closet, 2 Additional Spacious Bedrooms, Hall Bathroom
- Level: Second
Other
- Description: Full Unfinished w/utilities
- Level: Basement
Heating
- Baseboard, Hot Water, Oil
Cooling
- Central Air, Ductless
Appliances
- Included: Dishwasher, Dryer, Microwave, Range, Refrigerator, Washer
- Laundry: Washer/Dryer Hookup, Electric Dryer Hookup, Washer Hookup
Features
- Eat-in Kitchen, Entrance Foyer, Primary Bathroom, Storage, Walk Through Kitchen, Walk-In Closet(s)
- Flooring: Ceramic Tile, Hardwood
- Basement: Full,Unfinished
- Attic: Pull Stairs
- Number of fireplaces: 1
- Fireplace features: Family Room, Pellet Stove
Interior area
- Total structure area: 2,375
- Total interior livable area: 2,375 sqft
Video & virtual tour
Property
Parking
- Total spaces: 2
- Parking features: Driveway, Garage, Garage Door Opener
- Garage spaces: 2
- Has uncovered spaces: Yes
Features
- Levels: Two
- Patio & porch: Deck
- Exterior features: Mailbox, Rain Gutters
- Has private pool: Yes
- Pool features: In Ground
- Fencing: Back Yard
- Has view: Yes
- View description: Neighborhood, Trees/Woods
Lot
- Size: 1.55 Acres
- Features: Cul-De-Sac, Landscaped, Level, Private
Details
- Additional structures: Shed(s)
- Parcel number: 1328006457032631630000
- Special conditions: None
- Other equipment: Compressor, Fuel Tank(s), Pool Equip/Cover
Construction
Type & style
- Home type: SingleFamily
- Architectural style: Colonial
- Property subtype: Single Family Residence, Residential
Materials
- Vinyl Siding
- Foundation: Block
Condition
- Year built: 1980
Utilities & green energy
- Sewer: Septic Tank
- Water: Well
- Utilities for property: Underground Utilities
Community & HOA
HOA
- Has HOA: No
Location
- Region: Hopewell Junction
Financial & listing details
- Price per square foot: $278/sqft
- Tax assessed value: $523,000
- Annual tax amount: $9,809
- Date on market: 6/13/2026
- Cumulative days on market: 39 days
- Listing agreement: Exclusive Right To Sell
- Listing terms: 1031 Exchange,Cash,Conventional,FHA,VA
Estimated market value
Not available
Estimated sales range
Not available
Not available
Price history
| Date | Event | Price |
|---|---|---|
| 7/1/2026 | Pending sale | $660,000$278/sqft |
Source:  OneKey® MLS as distributed by MLS GRID #1009976 Report a problem OneKey® MLS as distributed by MLS GRID #1009976 Report a problem | ||
| 6/13/2026 | Listed for sale | $660,000+183.3%$278/sqft |
Source: OneKey® MLS as distributed by MLS GRID #1009976 Report a problem | ||
| 4/13/1999 | Sold | $233,000$98/sqft |
Source: Public Record Report a problem | ||
Public tax history
| Year | Property taxes | Tax assessment |
|---|---|---|
| 2025 | -- | $523,000 +6.5% |
| 2024 | -- | $491,100 +6.1% |
| 2023 | -- | $463,000 +10% |
| 2022 | -- | $420,900 +12% |
| 2021 | -- | $375,800 +8% |
| 2020 | -- | $348,000 |
| 2019 | -- | $348,000 +6% |
| 2018 | -- | $328,300 +1% |
| 2017 | $7,371 | $325,000 |
| 2016 | -- | $325,000 |
| 2015 | -- | $325,000 |
| 2014 | -- | $325,000 -2% |
| 2012 | -- | $331,600 -5% |
| 2011 | -- | $349,000 -4% |
| 2010 | -- | $363,500 -6.9% |
| 2009 | -- | $390,500 -10% |
| 2008 | -- | $433,800 -7% |
| 2007 | -- | $466,500 +895.3% |
| 2006 | -- | $46,870 |
| 2005 | -- | $46,870 |
| 2004 | -- | $46,870 |
| 2003 | -- | $46,870 |
| 2002 | -- | $46,870 |
| 2001 | -- | $46,870 |
| 2000 | -- | $46,870 |
Find assessor info on the county website
Monthly payment
Climate risks
Neighborhood: 12533
Nearby schools
GreatSchools rating
- 6/10Gayhead SchoolGrades: K-6Distance: 0.8 mi
- 5/10Van Wyck Junior High SchoolGrades: 7-8Distance: 2.7 mi
- 8/10John Jay Senior High SchoolGrades: 9-12Distance: 2.2 mi
Schools provided by the listing agent
- Elementary: Gayhead
- Middle: Van Wyck Junior High School
- High: John Jay Senior High School
Source: OneKey® MLS as distributed by MLS GRID. This data may not be complete. We recommend contacting the local school district to confirm school assignments for this home.
- $774,8003 bd3 ba3k sqft7 Gene Ct, Hopewell Junction, NY 12533Off Market
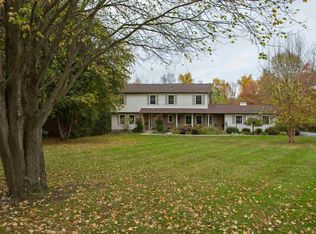
- $601,3004 bd2 ba2.1k sqft3 Gene Ct, Hopewell Junction, NY 12533Off Market
- $1,200-- bd-- ba-- sqft3 Gene Ct, Hopewell junction, NY 12533Off Market
- $660,6004 bd2 ba2.2k sqft12 Mark Ln, Hopewell Junction, NY 12533Off Market
- $777,2004 bd3 ba3.7k sqft8 Gene Ct, Hopewell Junction, NY 12533Off Market
- $653,7004 bd2 ba2.2k sqft1 Gene Ct, Hopewell Junction, NY 12533Off Market
- $752,0004 bd4 ba3.2k sqft6 Gene Ct, Hopewell Junction, NY 12533Off Market
- $12,700-- bd-- ba-- sqftMark Ln, Hopewell junction, NY 12533Off Market
A local agent can set up tours, give advice and negotiate with sellers.
Similar homes
- $630,0003 bd3 ba2.1k sqft7 Pellbridge Drive, Hopewell Junction, NY 12533For Sale

 MLS ID #1007808, Lisa Mannion, Listing by: Houlihan Lawrence Inc.. OneKey® MLS as distributed by MLS GRID
 - $699,9993 bd4 ba3k sqft199 Old Sylvan Lake Road, Hopewell Junction, NY 12533For Sale
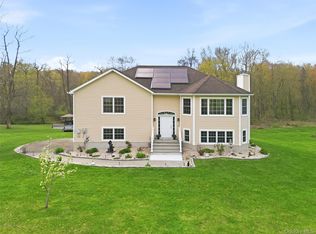 MLS ID #990262, Natasha Aviles, Listing by: Houlihan Lawrence Inc.. OneKey® MLS as distributed by MLS GRID
 - $575,0003 bd3 ba2k sqft47 Martin Road, Hopewell Junction, NY 12533For Sale
 MLS ID #1016502, Sharon Sheil, Listing by: Coldwell Banker Realty. OneKey® MLS as distributed by MLS GRID
 - $629,0004 bd3 ba2.3k sqft74 Losee Road, Wappingers Falls, NY 12590For Sale
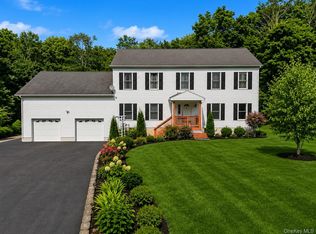 MLS ID #1018340, Scott Zobre, Listing by: KW MidHudson. OneKey® MLS as distributed by MLS GRID
 - $675,0004 bd4 ba3.4k sqft21 Straub Drive, Pleasant Valley, NY 12569For SaleMLS ID #1026844, Peter J. Quartironi, Listing by: RE/MAX Town & Country. OneKey® MLS as distributed by MLS GRID
- $599,9994 bd3 ba1.8k sqft10 Concord Road, Fishkill, NY 12524For SaleMLS ID #1019273, Amber N. Thomas, Listing by: Compass Greater NY, LLC. OneKey® MLS as distributed by MLS GRID
- $639,9004 bd3 ba3.3k sqft44 Ramblewood Drive, Newburgh, NY 12550For SaleMLS ID #1029508, David L. White, Listing by: Owner Entry.com. OneKey® MLS as distributed by MLS GRID
- $599,9004 bd3 ba2.2k sqft43 Nathan Hale Drive, Stormville, NY 12582For SaleMLS ID #1021059, Michael A. Martell, Listing by: eXp Realty. OneKey® MLS as distributed by MLS GRID
- $569,0004 bd3 ba2.5k sqft8 Reggie Drive, Wappingers Falls, NY 12590For SaleMLS ID #1023078, Richard C. Countryman, Listing by: BHHS Hudson Valley Properties. OneKey® MLS as distributed by MLS GRID
- $499,9003 bd2 ba1.6k sqft18 Pine Ridge Drive, Hopewell Junction, NY 12533For SaleMLS ID #1018334, Alexandra Olivieri Kowal, Listing by: BHHS Hudson Valley Properties. OneKey® MLS as distributed by MLS GRID
- $615,0004 bd3 ba2.3k sqft73 Kentview Drive, Carmel, NY 10512For SaleMLS ID #1007023, Omar Harper, Listing by: Epique Realty. OneKey® MLS as distributed by MLS GRID
- $629,0004 bd3 ba2.2k sqft29 Hillview Drive, Poughkeepsie, NY 12603For SaleMLS ID #000018, Roadman Etienne, Listing by: BHHS Hudson Valley Properties. OneKey® MLS as distributed by MLS GRID
- $674,0003 bd4 ba2.7k sqft3120 Route 55, Poughquag, NY 12570For SaleMLS ID #1002654, Erika Johnson, Listing by: Keller Williams Realty Partner. OneKey® MLS as distributed by MLS GRID
- $599,0003 bd2 ba2.4k sqft7 Mount Rose Road, Marlboro, NY 12542For SaleMLS ID #982168, Jorge Lugo, Listing by: Real Broker NY LLC. OneKey® MLS as distributed by MLS GRID
- $440,0003 bd2 ba1.4k sqft15 Peters Road, Hopewell Junction, NY 12533For SaleMLS ID #1015268, AnnaMarie Croniser, Listing by: Houlihan Lawrence Inc.. OneKey® MLS as distributed by MLS GRID
- $628,9994 bd4 ba1.9k sqft1 Merrywood Road, Wappingers Falls, NY 12590For SaleMLS ID #981834, Deysi C. Salguero Medrano, Listing by: Keller Williams Hudson Valley. OneKey® MLS as distributed by MLS GRID
- $579,0004 bd3 ba2.7k sqft121 Village Common, Fishkill, NY 12524For SaleMLS ID #957230, Karyne Aabel, Listing by: Briante Realty Group, LLC. OneKey® MLS as distributed by MLS GRID
- $599,0004 bd3 ba2.3k sqft934 Peekskill Hollow Road, Carmel, NY 10579For SaleMLS ID #1015237, Barry Malawer, Listing by: Coldwell Banker Realty. OneKey® MLS as distributed by MLS GRID
- $565,0004 bd3 ba2.9k sqft14 Victor Lane, Poughkeepsie, NY 12601For SaleMLS ID #994817, Virginia Corbett, Listing by: eXp Realty. OneKey® MLS as distributed by MLS GRID
- $515,0004 bd2 ba2.6k sqft12 Dwyer Lane, Wappingers Falls, NY 12590For SaleMLS ID #1004392, Kimberly Cannizzaro, Listing by: Century 21 Alliance Rlty Group. OneKey® MLS as distributed by MLS GRID
