Skip main navigation
Closed
  • $170,000

    5 Genesee Ct, Utica, NY 13502

    2beds
    1,260sqft
    Townhouse, Condominium
    Built in 1914
    -- sqft lot
    $177,000 Zestimate®
    $135/sqft
    $1,710 Estimated rent

    Home value

    $177,000

    $161,000 - $191,000

    $1,710/mo

    Zestimate® history
    Loading
    Loading...

    Owner options

    List your home for rent

    $1,710/mo

    Rent Zestimate®

    Find your next renter with Zillow Rental Manager. Plus, with online applications, you can quickly screen prospective tenants – for free.

    Learn more

    $1,710/mo

    Rent Zestimate®

    Refinance and save

    $1,451/mo

    Est. payment

    Refinancing to a lower rate could help reduce your monthly payments and save thousands over the life of the loan.

    See today's rates

    $1,451/mo

    Est. payment

    Explore your selling options

    Work with a Zillow partner agent

    Leverage their expertise and Zillow's premium Showcase listings to get your home seen by more buyers.

    Get started

    List with your own agent

    Get your home in front of millions of buyers by listing it on Zillow.

    Learn how to do it

    Sell it yourself

    Take full control of how buyers see your home on Zillow by listing For Sale by Owner (FSBO).

    List your home

    What's special

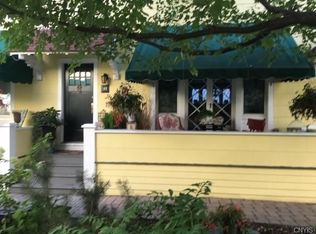
    Why rent when you can own this awesome condo for less money a month than you are presently paying! Easy living and everything is done for you! This gated condo development has everything and then some! 2 large bedrooms, office, 2 new full baths, 2nd floor laundry, gourmet kitchen, finished lower level, wonderful rear patio area perfect for entertaining. Idyllic center courtyard adorned with a variety of flowers and water fountain! Canopies and hanging baskets at every entrance. It's so nice to come home to this secret little hideaway. Schedule your appointment today to view the interior and be amazed!!! Private parking is available for $5 per month. With numerous quality updates, this unit surpasses others in the building, offering a truly unique and unparalleled living experience. See attached improvement list

    Zillow last checked:

    Listing updated:

    Listed by:

    Mary B. Combs 315-853-3535,

    Coldwell Banker Sexton Real Estate

    Bought with:

    John C. Brown, 10311200206

    Coldwell Banker Faith Properties

    Source: NYSAMLSs,MLS#: S1527534MLS LogoOriginating MLS: Mohawk Valley

    Facts & features

    Interior

    Bedrooms & bathrooms
    • Bedrooms: 2
    • Bathrooms: 2
    • Full bathrooms: 2
    Bedroom 1
    • Level: Second
    Bedroom 2
    • Level: Second
    Dining room
    • Level: First
    Kitchen
    • Level: First
    Living room
    • Level: First
    Other
    • Level: Second
    Heating
    • Gas, Hot Water
    Appliances
    • Included: Dryer, Dishwasher, Gas Oven, Gas Range, Gas Water Heater, Microwave, Refrigerator, Washer
    • Laundry: Upper Level
    Features
    • Ceiling Fan(s), Entrance Foyer, Eat-in Kitchen, French Door(s)/Atrium Door(s), Separate/Formal Living Room, Home Office, Kitchen Island, Skylights
    • Flooring: Hardwood, Tile, Varies
    • Windows: Skylight(s)
    • Basement: Full,Finished
    • Has fireplace: No
    Interior area
    • Total structure area: 1,260
    • Total interior livable area: 1,260 sqft

    Property

    Parking
    • Parking features: No Garage, Open, Other, See Remarks
    • Has uncovered spaces: Yes
    Features
    • Levels: Two
    • Stories: 2
    • Patio & porch: Deck, Open, Porch
    • Exterior features: Deck
    Lot
    • Size: 1,319 sqft
    • Dimensions: 22 x 60
    • Features: Other, Near Public Transit, See Remarks
    Details
    • Parcel number: 30160031806400020280000000
    • Special conditions: Standard

    Construction

    Type & style
    • Home type: Condo
    • Property subtype: Townhouse, Condominium
    Materials
    • Frame
    Condition
    • Resale
    • Year built: 1914

    Utilities & green energy

    • Electric: Circuit Breakers
    • Sewer: Connected
    • Water: Connected, Public
    • Utilities for property: Cable Available, High Speed Internet Available, Sewer Connected, Water Connected

    Community & neighborhood

    Location
    • Region: Utica

    HOA & financial

    HOA
    • HOA fee: $450 monthly
    • Services included: Common Area Maintenance, Heat, Maintenance Structure, Sewer, Snow Removal, Trash, Water
    • Association name: Coldwell Banker Sexton Re

    Other

    Other facts
    • Listing terms: Cash,Conventional,FHA,VA Loan

    Price history

    DateEventPrice
    8/1/2024Sold$170,000-10.5%$135/sqft
    Source: NYSAMLSs #S1527534 Report a problem
    6/13/2024Pending sale$189,900$151/sqft
    Source: NYSAMLSs #S1538857 Report a problem
    4/23/2024Price change$189,900-5%$151/sqft
    Source: NYSAMLSs #S1527534 Report a problem
    3/22/2024Listed for sale$199,900+263.5%$159/sqft
    Source: NYSAMLSs #S1527534 Report a problem
    1/14/2014Listing removed$55,000$44/sqft
    Source: Coldwell Banker Faith Properties #1303865 Report a problem
    10/29/2013Listed for sale$55,000$44/sqft
    Source: Coldwell Banker Faith Properties #1303865 Report a problem
    10/22/2013Sold$55,000+120%$44/sqft
    Source: NYSAMLSs #1303865 Report a problem
    8/13/2007Sold$25,000$20/sqft
    Source: Public Record Report a problem

    Public tax history

    YearProperty taxesTax assessment
    2025-- $25,000
    2024-- $25,000
    2023-- $25,000
    2022-- $25,000
    2021-- $25,000
    2020-- $25,000
    2019-- $25,000
    2018-- $25,000
    2017$791 $25,000
    2016-- $25,000
    2015-- $25,000
    2014-- $25,000
    2013-- $25,000
    2012-- $25,000
    2011-- $25,000
    2010-- $25,000
    2009-- $25,000
    2008-- $25,000
    2007-- $25,000
    2006-- $25,000
    2005-- $25,000
    2004-- $25,000
    2003-- $25,000
    2002-- $25,000
    2001-- $25,000
    2000-- $25,000

    Find assessor info on the county website

    Neighborhood: 13502

    Nearby schools

    GreatSchools rating
    Schools provided by the listing agent
    • District: Utica

    Source: NYSAMLSs. This data may not be complete. We recommend contacting the local school district to confirm school assignments for this home.