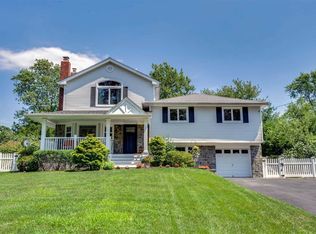
5 Geneva Place has everything you could want, need, and wish for! Aside from its beautiful curb appeal and front porch, 5 Geneva has a backyard urban Oasis with an L-shaped pool and ample entertaining space. The interior of the home features 4 floors, 4 beds, and 3 full baths. Upon entering the home, you are greeted by a living room with a fireplace and tray ceilings. The floor plan flows throughout, leading to a custom wet bar into the eat-in chef’s kitchen. 2 open sets of staircases enhance the home flow. Downstairs: 2-car garage, mudroom with cubbies, Den with a stone-front fireplace and custom cabinetry, full bathroom, and sliders leading out to the backyard. You also have a bedroom (or home office) on this level. Upstairs from the kitchen awaits the double-door primary en-suite bedroom entrance with two walk-in closets and a beautiful backyard view. 2 additional bedrooms with a full bathroom on this floor and Laundry. Hardwood floors throughout. WILL NOT LAST!! Additional Information: Amenities:Soaking Tub,Stall Shower,Storage,ParkingFeatures:2 Car Attached,
Sold for $1,180,500
$1,180,500
5 Geneva Place, Greenlawn, NY 11740
4beds
3,696sqft
Single Family Residence, Residential
Built in 1958
0.43 Acres Lot
$1,430,200 Zestimate®
$319/sqft
$5,584 Estimated rent
Home value
$1,430,200
$1.33M - $1.54M
$5,584/mo
Zestimate® history
Owner options
List your home for rent
$5,584/mo
Rent Zestimate®
Find your next renter with Zillow Rental Manager. Plus, with online applications, you can quickly screen prospective tenants – for free.
$5,584/mo
Rent Zestimate®
Refinance and save
$8,102/mo
Est. payment
Refinancing to a lower rate could help reduce your monthly payments and save thousands over the life of the loan.
$8,102/mo
Est. payment
Explore your selling options
Work with a Zillow partner agent
Leverage their expertise and Zillow's premium Showcase listings to get your home seen by more buyers.
Get startedList with your own agent
Get your home in front of millions of buyers by listing it on Zillow.
Learn how to do itSell it yourself
Take full control of how buyers see your home on Zillow by listing For Sale by Owner (FSBO).
List your homeWhat's special
Zillow last checked:
Listing updated:
Listed by:
Julie M. Silver 516-314-1401,
Serhant LLC 646-480-7665
Bought with:
Julie M. Silver, 10401358684
Serhant LLC
Michael Sadis, 10301220731
Serhant LLC
Source: OneKey® MLS as distributed by MLS GRID,MLS#: H6268847
Facts & features
Interior
Bedrooms & bathrooms
- Bedrooms: 4
- Bathrooms: 3
- Full bathrooms: 3
Primary bedroom
- Level: Third
Bedroom 1
- Level: Third
Bedroom 2
- Level: Third
Bathroom 1
- Level: Third
Bathroom 2
- Level: Third
Bathroom 3
- Level: First
Bonus room
- Level: First
Dining room
- Level: Second
Family room
- Level: First
Kitchen
- Level: Second
Laundry
- Level: Third
Living room
- Level: Second
Heating
- Forced Air
Cooling
- Central Air, Wall/Window Unit(s)
Appliances
- Included: Gas Water Heater
Features
- Cathedral Ceiling(s), Ceiling Fan(s), Chefs Kitchen, Eat-in Kitchen, Entrance Foyer, Formal Dining, Granite Counters, Kitchen Island, Primary Bathroom, Open Kitchen
- Flooring: Hardwood
- Windows: Drapes, Oversized Windows
- Basement: Finished,Full
- Attic: Pull Stairs
Interior area
- Total structure area: 3,696
- Total interior livable area: 3,696 sqft
Property
Parking
- Total spaces: 2
- Parking features: Attached
Features
- Levels: Multi/Split,Three Or More
- Stories: 4
- Patio & porch: Porch
- Exterior features: Awning(s)
- Pool features: In Ground
- Fencing: Fenced
Lot
- Size: 0.43 Acres
- Features: Level, Near Public Transit
Details
- Parcel number: 0400156000100040000
Construction
Type & style
- Home type: SingleFamily
- Property subtype: Single Family Residence, Residential
Materials
- Brick, Stone, Vinyl Siding
Condition
- Actual
- Year built: 1958
- Major remodel year: 2002
Utilities & green energy
- Sewer: Cesspool
- Water: Public
- Utilities for property: Trash Collection Public
Community & neighborhood
Security
- Security features: Security System
Location
- Region: Greenlawn
Other
Other facts
- Listing agreement: Exclusive Right To Sell
Price history
| Date | Event | Price |
|---|---|---|
| 3/28/2024 | Sold | $1,180,500$319/sqft |
Source: Public Record Report a problem | ||
| 12/14/2023 | Sold | $1,180,500+4.9%$319/sqft |
Source:  OneKey® MLS as distributed by MLS GRID #H6268847 Report a problem OneKey® MLS as distributed by MLS GRID #H6268847 Report a problem | ||
| 10/13/2023 | Pending sale | $1,125,000$304/sqft |
Source: OneKey® MLS as distributed by MLS GRID #H6268847 Report a problem | ||
| 10/7/2023 | Listing removed | -- |
Source: OneKey® MLS as distributed by MLS GRID #H6268847 Report a problem | ||
| 9/20/2023 | Listed for sale | $1,125,000$304/sqft |
Source: OneKey® MLS as distributed by MLS GRID #H6268847 Report a problem | ||
Public tax history
| Year | Property taxes | Tax assessment |
|---|---|---|
| 2025 | -- | $4,250 |
| 2024 | -- | $4,250 |
| 2023 | -- | $4,250 |
| 2022 | -- | $4,250 |
| 2021 | -- | $4,250 |
| 2020 | -- | $4,250 |
| 2019 | -- | $4,250 |
| 2018 | -- | $4,250 |
| 2017 | $15,303 | $4,250 |
| 2016 | -- | $4,250 |
| 2015 | -- | $4,250 |
| 2014 | -- | $4,250 -3.4% |
| 2013 | -- | $4,400 |
| 2012 | -- | $4,400 -8.8% |
| 2011 | -- | $4,825 -8.1% |
| 2010 | -- | $5,250 |
| 2009 | -- | $5,250 |
| 2008 | -- | $5,250 |
| 2007 | $11,649 +30.7% | $5,250 |
| 2005 | $8,914 +13.3% | $5,250 |
| 2004 | $7,864 +6.6% | $5,250 +40% |
| 2003 | $7,376 +8.3% | $3,750 |
| 2002 | $6,813 +5.8% | $3,750 |
| 2001 | $6,438 +0.5% | $3,750 |
| 2000 | $6,406 | $3,750 |
Find assessor info on the county website
Neighborhood: 11740

Nearby schools
GreatSchools rating
- 8/10Thomas J Lahey Elementary SchoolGrades: 3-5Distance: 1.5 mi
- 7/10Oldfield Middle SchoolGrades: 6-8Distance: 1.1 mi
- 10/10Harborfields High SchoolGrades: 9-12Distance: 1.6 mi
Schools provided by the listing agent
- Elementary: Contact Agent
- Middle: Oldfield Middle School
- High: Harborfields High School
Source: OneKey® MLS as distributed by MLS GRID. This data may not be complete. We recommend contacting the local school district to confirm school assignments for this home.
Get a cash offer in 3 minutes
Find out how much your home could sell for in as little as 3 minutes with a no-obligation cash offer.
Estimated market value
$1,430,200
Get a cash offer in 3 minutes
Find out how much your home could sell for in as little as 3 minutes with a no-obligation cash offer.
Estimated market value
$1,430,200
- New York
- Suffolk County
- Greenlawn
- 11740
- 5 Geneva Place
Nearby cities
Nearby zip codes
Other Greenlawn Topics
