An incredible opportunity awaits to reinvent this home and make it your own. This large expanded split-level home offers 3-4 bedrooms and boasts good mechanics and sturdy bones. Take this opportunity to expand the kitchen to meet today's lifestyle needs. The main bath features a walk-in shower updated in 2020. Hardwood flooring and ample sunlight provide a warm and inviting atmosphere. Bring your vision and decorating ideas to create your dream home. Situated on a 1.2 acre private lot on a cul-de-sac, this property includes an inground pool, a cabana with a half bath, changing room, and storage. Additionally, there is an outbuilding for gardening or use as a wood shop. Entertain guests on the oversized deck or simply relax after a long day. The home is currently undergoing cleaning and will be ready for a quick closing. Showings are available by appointment only. Offer deadline Sunday 3 pm.
Sold for $650,000
$650,000
5 Gifford Ln, Chelmsford, MA 01824
3beds
1,895sqft
Single Family Residence
Built in 1959
1.28 Acres Lot
$742,400 Zestimate®
$343/sqft
$3,811 Estimated rent
Home value
$742,400
$690,000 - $802,000
$3,811/mo
Zestimate® history
Owner options
List your home for rent
$3,811/mo
Rent Zestimate®
Find your next renter with Zillow Rental Manager. Plus, with online applications, you can quickly screen prospective tenants – for free.
$3,811/mo
Rent Zestimate®
Refinance and save
$4,297/mo
Est. payment
Refinancing to a lower rate could help reduce your monthly payments and save thousands over the life of the loan.
$4,297/mo
Est. payment
Explore your selling options
Work with a Zillow partner agent
Leverage their expertise and Zillow's premium Showcase listings to get your home seen by more buyers.
Get startedList with your own agent
Get your home in front of millions of buyers by listing it on Zillow.
Learn how to do itSell it yourself
Take full control of how buyers see your home on Zillow by listing For Sale by Owner (FSBO).
List your homeWhat's special
Oversized deckInground poolHalf bathHardwood flooring
Zillow last checked:
Listing updated:
Listed by:
The Goneau Group 508-868-4090,
Keller Williams Realty North Central 978-779-5090
Bought with:
Maureen Howe
ERA Key Realty Services
Source: MLS PIN,MLS#: 73198922
Facts & features
Interior
Bedrooms & bathrooms
- Bedrooms: 3
- Bathrooms: 2
- Full bathrooms: 1
- 1/2 bathrooms: 1
Primary bedroom
- Features: Bathroom - Half, Ceiling Fan(s), Closet, Flooring - Hardwood
- Level: First
- Area: 143
- Dimensions: 11 x 13
Bedroom 2
- Features: Ceiling Fan(s), Closet, Flooring - Hardwood
- Level: First
- Area: 132
- Dimensions: 12 x 11
Bedroom 3
- Features: Closet, Closet/Cabinets - Custom Built, Flooring - Hardwood
- Level: First
- Area: 108
- Dimensions: 12 x 9
Primary bathroom
- Features: Yes
Bathroom 1
- Features: Bathroom - Full, Skylight, Flooring - Stone/Ceramic Tile
- Level: First
Bathroom 2
- Features: Bathroom - Half
- Level: First
Dining room
- Features: Ceiling Fan(s), Flooring - Wood
- Level: First
- Area: 132
- Dimensions: 12 x 11
Family room
- Features: Flooring - Wall to Wall Carpet
- Level: Basement
- Area: 209
- Dimensions: 11 x 19
Kitchen
- Features: Flooring - Vinyl
- Level: First
- Area: 200
- Dimensions: 10 x 20
Living room
- Features: Flooring - Hardwood
- Level: First
- Area: 182
- Dimensions: 13 x 14
Office
- Features: Flooring - Laminate
- Level: Basement
- Area: 143
- Dimensions: 11 x 13
Heating
- Forced Air, Natural Gas
Cooling
- Ductless
Appliances
- Included: Gas Water Heater, Range, Dishwasher, Trash Compactor, Refrigerator
- Laundry: In Basement, Gas Dryer Hookup, Washer Hookup
Features
- Office
- Flooring: Wood, Tile, Carpet, Wood Laminate, Laminate
- Doors: Storm Door(s)
- Basement: Full,Finished,Walk-Out Access
- Number of fireplaces: 1
- Fireplace features: Family Room
Interior area
- Total structure area: 1,895
- Total interior livable area: 1,895 sqft
Property
Parking
- Total spaces: 5
- Parking features: Under, Garage Door Opener, Paved Drive, Off Street
- Attached garage spaces: 1
- Uncovered spaces: 4
Features
- Patio & porch: Deck
- Exterior features: Deck, Pool - Inground, Cabana, Rain Gutters, Storage, Fenced Yard
- Has private pool: Yes
- Pool features: In Ground
- Fencing: Fenced/Enclosed,Fenced
Lot
- Size: 1.28 Acres
- Features: Wooded, Level
Details
- Additional structures: Cabana
- Parcel number: M:0071 B:0321 L:5,3907127
- Zoning: res
Construction
Type & style
- Home type: SingleFamily
- Architectural style: Raised Ranch
- Property subtype: Single Family Residence
Materials
- Frame
- Foundation: Concrete Perimeter
- Roof: Shingle
Condition
- Year built: 1959
Utilities & green energy
- Electric: Circuit Breakers, 200+ Amp Service
- Sewer: Public Sewer
- Water: Public
- Utilities for property: for Gas Range, for Gas Dryer, Washer Hookup
Green energy
- Energy efficient items: Thermostat
Community & HOA
Community
- Features: Shopping, Medical Facility, Bike Path, House of Worship, Public School
HOA
- Has HOA: No
Location
- Region: Chelmsford
Financial & listing details
- Price per square foot: $343/sqft
- Tax assessed value: $558,600
- Annual tax amount: $8,027
- Date on market: 9/20/2026
- Listing terms: Contract
Price history
| Date | Event | Price |
|---|---|---|
| 3/15/2024 | Sold | $650,000+12.3%$343/sqft |
Source: MLS PIN #73198922 Report a problem | ||
| 2/12/2024 | Contingent | $578,600$305/sqft |
Source: MLS PIN #73198922 Report a problem | ||
| 2/7/2024 | Listed for sale | $578,600$305/sqft |
Source: MLS PIN #73198922 Report a problem | ||
Public tax history
| Year | Property taxes | Tax assessment |
|---|---|---|
| 2025 | $8,708 +4.2% | $626,500 +2.1% |
| 2024 | $8,359 +4.1% | $613,700 +9.9% |
| 2023 | $8,027 +6.4% | $558,600 +16.8% |
| 2022 | $7,544 +5.1% | $478,400 +4.9% |
| 2021 | $7,176 -1.8% | $455,900 +2.7% |
| 2020 | $7,305 +0.5% | $444,100 -0.1% |
| 2019 | $7,271 -0.1% | $444,700 +9.7% |
| 2018 | $7,281 +3.6% | $405,400 +3.3% |
| 2017 | $7,030 +7.7% | $392,300 +8.3% |
| 2016 | $6,530 +5.9% | $362,200 +9.9% |
| 2015 | $6,165 +3.1% | $329,700 +4.6% |
| 2014 | $5,982 +2.7% | $315,200 -2.9% |
| 2013 | $5,825 +3.8% | $324,500 +1.1% |
| 2012 | $5,614 +6.1% | $321,000 +1.4% |
| 2011 | $5,292 +3.7% | $316,500 -6% |
| 2010 | $5,101 +1% | $336,700 -6.2% |
| 2009 | $5,051 -0.3% | $359,000 -4.3% |
| 2008 | $5,065 +7.4% | $375,200 -0.3% |
| 2007 | $4,716 +1.7% | $376,400 +6.5% |
| 2006 | $4,638 +4.8% | $353,500 +7.7% |
| 2005 | $4,426 +2.5% | $328,100 -0.2% |
| 2004 | $4,318 +4.2% | $328,900 +11.5% |
| 2003 | $4,143 +8.9% | $294,900 +22.2% |
| 2001 | $3,804 +3% | $241,400 +13.3% |
| 2000 | $3,693 +8.7% | $213,000 +13.6% |
| 1999 | $3,396 | $187,500 |
Find assessor info on the county website
Neighborhood: Hitchingpost
Nearby homes
- $772,2004 bd2 ba1.8k sqft3 Gifford Ln, Chelmsford, MA 01824Off Market
- $839,1004 bd3 ba2.2k sqft4 Wagontrail Rd, Chelmsford, MA 01824Off Market
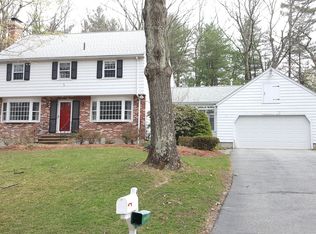
- $811,3004 bd2 ba2.1k sqft6 Gifford Ln, Chelmsford, MA 01824Off Market
- $717,9004 bd2 ba1.8k sqft4 Gifford Ln, Chelmsford, MA 01824Off Market
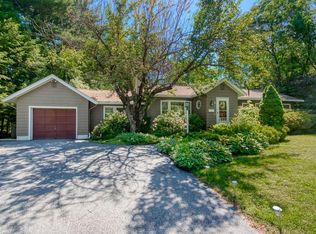
- $821,9003 bd2 ba2.1k sqft6 Wagontrail Rd, Chelmsford, MA 01824Off Market
- $674,7003 bd1 ba1.6k sqft1 Gifford Ln, Chelmsford, MA 01824Off Market
- $794,5004 bd2 ba1.9k sqft24 Abbott Ln, Chelmsford, MA 01824Off Market
- $734,2003 bd1 ba1.9k sqft2 Gifford Ln, Chelmsford, MA 01824Off Market
Nearby schools
GreatSchools rating
- 8/10Col Moses Parker SchoolGrades: 5-6Distance: 1.5 mi
- 7/10McCarthy Middle SchoolGrades: 5-8Distance: 1.5 mi
- 9/10Chelmsford High SchoolGrades: 9-12Distance: 1.6 mi
Get a cash offer in 3 minutes
Find out how much your home could sell for in as little as 3 minutes with a no-obligation cash offer.
Estimated market value
$742,400
Get a cash offer in 3 minutes
Find out how much your home could sell for in as little as 3 minutes with a no-obligation cash offer.
Estimated market value
$742,400
