Experience the perfect blend of nature, privacy, and luxury in this beautifully maintained 5-bedroom, 4-bath home situated on 1.39 acres in one of Glen Carbon's most desirable communities. Surrounded by mature trees and featuring a peaceful natural pond, this extraordinary property offers a rare opportunity to enjoy the beauty of the outdoors while remaining close to everything the Metro East has to offer.
Lovingly cared for by a Resource Conservationist, the property has been thoughtfully preserved to create a thriving habitat where deer, songbirds, and other wildlife are regular visitors. From the moment you arrive, you'll appreciate the tranquil setting and the pride of ownership evident throughout.
Inside, you'll find spacious living areas designed for both everyday comfort and entertaining. The updated kitchen features granite overlay countertops, recessed lighting, newer appliances, and abundant workspace. The finished walkout lower level provides additional living space with a bedroom, full bath, cedar closet, and recreation area—perfect for guests, hobbies, or multi-generational living.
Step outside to the expansive deck spanning much of the rear of the home, where you can enjoy your morning coffee while overlooking the wooded landscape, pond, and abundant wildlife that make this property truly special.
This home has been meticulously maintained and extensively updated, including Anderson windows throughout, remodeled bathrooms, a ventless propane fireplace (2022), water softener (2024), water heater (2021), roof replacement with architectural shingles (approximately 2020), new garage doors and openers, updated exterior doors, refinished epoxy garage floor, deck improvements, and a new underground storm drainage system completed in 2026.
Additional features include dual HVAC systems with regular professional maintenance, California shutters, ceiling fans throughout, a Simply Safe security system, termite treatment and annual inspections, and countless improvements that reflect years of exceptional care.
Homes offering this combination of space, updates, privacy, and natural beauty rarely become available in Ginger Creek. Don't miss your opportunity to own a property where every season brings a new view and nature is right outside your door.
Closed
Listed by: Coldwell Banker Brown Realtors • Marisa A Lowry • 618-656-2278
Bought with: Landmark Realty
$505,555
5 Ginger Woods Ct, Glen Carbon, IL 62034
5beds
3,800sqft
Single Family Residence
Built in 1989
1.4 Acres Lot
$505,700 Zestimate®
$133/sqft
$4,513 Estimated rent
Home value
$505,700
$475,000 - $536,000
$4,513/mo
Zestimate® history
Owner options
List your home for rent
$4,513/mo
Rent Zestimate®
Find your next renter with Zillow Rental Manager. Plus, with online applications, you can quickly screen prospective tenants – for free.
$4,513/mo
Rent Zestimate®
Refinance and save
$4,207/mo
Est. payment
Refinancing to a lower rate could help reduce your monthly payments and save thousands over the life of the loan.
$4,207/mo
Est. payment
Explore your selling options
Work with a Zillow partner agent
Leverage their expertise and Zillow's premium Showcase listings to get your home seen by more buyers.
Get startedList with your own agent
Get your home in front of millions of buyers by listing it on Zillow.
Learn how to do itSell it yourself
Take full control of how buyers see your home on Zillow by listing For Sale by Owner (FSBO).
List your homeWhat's special
Peaceful natural pondRecessed lightingSurrounded by mature treesCalifornia shuttersAbundant workspaceRefinished epoxy garage floorUpdated kitchen
Zillow last checked:
Listing updated:
Listed by:
Marisa A Lowry 618-656-2278,
Coldwell Banker Brown Realtors
Bought with:
Nicholas Schranck, 475.194759
Landmark Realty
Source: MARIS,MLS#: 26038619 Originating MLS: Southwestern Illinois Board of REALTORS
Originating MLS: Southwestern Illinois Board of REALTORSFacts & features
Interior
Bedrooms & bathrooms
- Bedrooms: 5
- Bathrooms: 4
- Full bathrooms: 3
- 1/2 bathrooms: 1
- Main level bathrooms: 1
Primary bedroom
- Features: Floor Covering: Carpeting
- Level: Upper
- Area: 238
- Dimensions: 17x14
Bedroom
- Features: Floor Covering: Carpeting
- Level: Upper
- Area: 130
- Dimensions: 13x10
Bedroom 2
- Features: Floor Covering: Carpeting
- Level: Upper
- Area: 506
- Dimensions: 23x22
Bedroom 3
- Features: Floor Covering: Carpeting
- Level: Upper
- Area: 130
- Dimensions: 13x10
Bedroom 4
- Features: Floor Covering: Carpeting
- Level: Lower
- Area: 132
- Dimensions: 11x12
Primary bathroom
- Features: Floor Covering: Ceramic Tile
- Level: Upper
- Area: 120
- Dimensions: 12x10
Bathroom
- Features: Floor Covering: Ceramic Tile
- Level: Upper
- Area: 80
- Dimensions: 10x8
Bathroom 2
- Features: Floor Covering: Ceramic Tile
- Level: Main
- Area: 12
- Dimensions: 4x3
Bathroom 3
- Features: Floor Covering: Ceramic Tile
- Level: Lower
- Area: 55
- Dimensions: 5x11
Dining room
- Features: Floor Covering: Carpeting
- Level: Main
- Area: 154
- Dimensions: 14x11
Family room
- Features: Floor Covering: Carpeting
- Level: Lower
- Area: 480
- Dimensions: 30x16
Kitchen
- Features: Floor Covering: Ceramic Tile
- Level: Main
- Area: 273
- Dimensions: 21x13
Living room
- Features: Floor Covering: Carpeting
- Level: Main
- Area: 273
- Dimensions: 21x13
Utility room
- Features: Floor Covering: Concrete
- Level: Lower
- Area: 99
- Dimensions: 11x9
Heating
- Electric, Forced Air
Cooling
- Ceiling Fan(s), Central Air, Dual, Electric
Appliances
- Included: Dishwasher, Dryer, Microwave, Other, Range, Refrigerator, Washer
- Laundry: Main Level
Features
- Breakfast Room, Ceiling Fan(s), Crown Molding, Custom Cabinetry, Dry Bar, Entrance Foyer, Granite Counters, High Ceilings, Kitchen Island, Recessed Lighting, Separate Dining, Shower, Walk-In Closet(s)
- Flooring: Carpet, Ceramic Tile, Hardwood, Luxury Vinyl
- Doors: French Doors, Panel Door(s), Sliding Doors, Storm Door(s)
- Windows: Double Pane Windows, Shutters, Window Coverings, Window Treatments
- Basement: Concrete,Finished,Sleeping Area,Storage Space,Walk-Out Access
- Number of fireplaces: 2
- Fireplace features: Basement, Family Room, Propane, See Remarks, Ventless
Interior area
- Total structure area: 3,800
- Total interior livable area: 3,800 sqft
- Finished area above ground: 3,025
- Finished area below ground: 775
Property
Parking
- Total spaces: 2
- Parking features: Garage, Garage Door Opener, Garage Faces Front, Paved, Workshop in Garage
- Attached garage spaces: 2
Features
- Levels: Two
- Patio & porch: Covered, Deck, Front Porch, Porch, Rear Porch
- Exterior features: Garden, Lighting, Private Yard
Lot
- Size: 1.4 Acres
- Features: Back Yard, Cul-De-Sac, Garden, Gentle Sloping, Heavy Woods, Landscaped, Many Trees, Native Plants, Natural Foliage, Near Public Transit, Pond on Lot, Wooded
Details
- Parcel number: 142152219402004
- Special conditions: Standard
- Other equipment: Other
Construction
Type & style
- Home type: SingleFamily
- Architectural style: Other
- Property subtype: Single Family Residence
Materials
- Brick, Wood Siding
- Foundation: Concrete Perimeter
- Roof: Architectural Shingle
Condition
- Updated/Remodeled
- New construction: No
- Year built: 1989
Utilities & green energy
- Electric: Ameren
- Sewer: Public Sewer
- Water: Public
- Utilities for property: Cable Available, Electricity Connected, Phone Available, Propane Leased, Sewer Connected, Water Available
Community & HOA
Community
- Features: Clubhouse, Fishing, Fitness Center, Park, Playground, Racquetball, Street Lights, Tennis Court(s)
- Security: Carbon Monoxide Detector(s), Fire Alarm, Security System, Smoke Detector(s)
- Subdivision: Ginger Crk Ii
HOA
- Has HOA: Yes
- Amenities included: Clubhouse, Lake, Tennis Court(s)
- Services included: Clubhouse, Common Area Maintenance
- HOA fee: $650 annually
- HOA name: Unknown
Location
- Region: Glen Carbon
Financial & listing details
- Price per square foot: $133/sqft
- Tax assessed value: $451,470
- Annual tax amount: $9,826
- Date on market: 6/26/2026
- Cumulative days on market: 3 days
- Listing terms: Cash,Conventional,FHA,VA Loan
- Electric utility on property: Yes
- Road surface type: Asphalt
Price history
| Date | Event | Price |
|---|---|---|
| 7/17/2026 | Sold | $505,555+2.8%$133/sqft |
Source:  MARIS #26038619 Report a problem MARIS #26038619 Report a problem | ||
| 6/30/2026 | Pending sale | $492,000$129/sqft |
Source: MARIS #26038619 Report a problem | ||
| 6/26/2026 | Listed for sale | $492,000$129/sqft |
Source: MARIS #26038619 Report a problem | ||
Public tax history
| Year | Property taxes | Tax assessment |
|---|---|---|
| 2024 | $9,826 +5.6% | $150,490 +7.8% |
| 2023 | $9,304 +6.5% | $139,650 +8.2% |
| 2022 | $8,736 +4.1% | $129,090 +5.4% |
| 2021 | $8,392 +3% | $122,520 +3.2% |
| 2020 | $8,145 +1.2% | $118,730 +1.7% |
| 2019 | $8,051 | $116,750 +4.7% |
| 2018 | -- | $111,500 |
| 2017 | $7,782 +12.9% | $111,500 +2.2% |
| 2016 | $6,892 | $109,140 +7.9% |
| 2015 | $6,892 | $101,180 |
| 2014 | $6,892 | $101,180 |
| 2013 | $6,892 | $101,180 -2.3% |
| 2012 | -- | $103,600 -10.5% |
| 2011 | -- | $115,730 -3.5% |
| 2010 | -- | $119,920 +3.2% |
| 2009 | -- | $116,210 +2.9% |
| 2007 | -- | $112,930 +9.4% |
| 2005 | -- | $103,180 +23.3% |
| 2004 | $5,424 +5.3% | $83,690 +4.2% |
| 2003 | $5,153 +4.1% | $80,320 +4.7% |
| 2002 | $4,951 | $76,710 +4.6% |
| 2001 | -- | $73,330 -3.4% |
| 2000 | $4,769 | $75,950 |
Find assessor info on the county website
Neighborhood: 62034
Nearby homes
- $533,2003 bd4 ba3.2k sqft4 Ginger Woods Ct, Glen Carbon, IL 62034Off Market

- $371,1001 bd4 ba3.2k sqft6 Ginger Forest Ct, Glen Carbon, IL 62034Off Market
- $476,7004 bd4 ba3.9k sqft15 Ginger Crest Dr, Glen Carbon, IL 62034Off Market
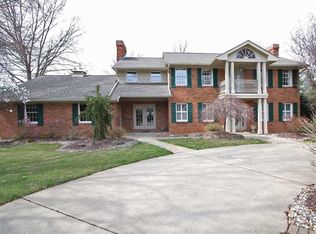
- $605,3005 bd4 ba4k sqft14 Ginger Crest Dr, Glen Carbon, IL 62034Off Market
- $470,7004 bd3 ba3.1k sqft16 Ginger Crest Dr, Glen Carbon, IL 62034Off Market
- $653,7004 bd3 ba4.1k sqft4 Ginger Forest Ct, Glen Carbon, IL 62034Off Market
- $570,4004 bd4 ba3.6k sqft3 Ginger Woods Ct, Glen Carbon, IL 62034Off Market
- $425,9004 bd3 ba3k sqft12 Ginger Crest Dr, Glen Carbon, IL 62034Off Market
Nearby schools
GreatSchools rating
- 8/10Woodland Elementary SchoolGrades: 3-5Distance: 2.2 mi
- 6/10Lincoln Middle SchoolGrades: 6-8Distance: 2.3 mi
- 6/10Edwardsville High SchoolGrades: 9-12Distance: 0.9 mi
Schools provided by the listing agent
- Elementary: Edwardsville Dist 7
- Middle: Edwardsville Dist 7
- High: Edwardsville
Source: MARIS. This data may not be complete. We recommend contacting the local school district to confirm school assignments for this home.
Get a cash offer in 3 minutes
Find out how much your home could sell for in as little as 3 minutes with a no-obligation cash offer.
Estimated market value
$505,700
Get a cash offer in 3 minutes
Find out how much your home could sell for in as little as 3 minutes with a no-obligation cash offer.
Estimated market value
$505,700
- Illinois
- Madison County
- Glen Carbon
- 62034
- 5 Ginger Woods Ct
Nearby cities
Nearby zip codes
Other Glen Carbon Topics
