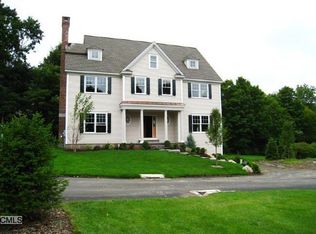
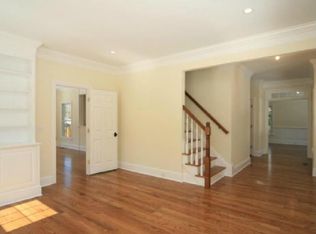
Welcome to 5 Ginos Way, where classic colonial character meets modern comfort in one of Ridgefield's most desirable settings. Tucked away on a peaceful cul-de-sac and within walking distance from the heart of town, this beautifully cared-for home offers an exceptional blend of space, style, and convenience. Situated on approximately one-third lush, manicured acre with a newly fenced backyard, this residence features four bedrooms, and three-and-a-half baths. The thoughtfully designed interior offers generous rooms, nine-foot ceilings, abundant natural light, and a versatile layout that works equally well for comfortable everyday living, and for entertaining family and friends, making this an easy home to enjoy and maintain. The open kitchen features newer appliances, granite counter tops, stylish kitchen island, and a large open breakfast room with window seating, built-ins, an elegant butler's pantry for prep and plate, perfect for indoor and outdoor living/entertaining. The large bright Dining room has hardwood floors, judges paneling, and extensive molding. The family room features a granite face wood burning fireplace and French doors that leads to the separate office/living room on the main floor. The spacious primary bedroom features a huge walk-in closet with hardwood floors and maple wood shelving. The primary bath has a walk-in shower, separate tub, and his/her vanities. Two secondary bedrooms have hardwood floors, a connecting jack/jill bath with a cherry wood vanity, granite countertop, linen built-ins, and maple-wood window seats. The fourth bedroom is a separate suite on the upper floor with its own sitting area, walk-in closet, and full bath, making this its own retreat. This property has been thoughtfully enhanced. An inviting natural stone walkway that leads to the front porch and entry, lush lawn, mature landscaping, and slate patio that creates a beautifully finished outdoor setting, that is perfect for relaxing and entertaining. Perhaps the most compelling feature is the location. From this quiet residential cul-de-sac setting, Ridgefield's charming downtown is within walking distance, putting acclaimed restaurants, boutique shops, parks, theaters, and community events right at your doorstep. Convenient to NYC, 70 minutes by train or 63 miles by car Combining timeless colonial architecture with modern amenities and an enviable walk-to-town lifestyle, 5 Ginos Way offers an opportunity to experience Ridgefield living at its best.
Sold for $2,100,000
Zillow last checked:
Listing updated:
Bought with:
Patti H. Ballard, RES.0762979
Houlihan Lawrence
Source: Smart MLS,MLS#: 24211185
Price history
| Date | Event | Price |
|---|---|---|
| 10/16/2026 | Sold | $2,100,000+27.3%$609/sqft |
Source:  Smart MLS #24211185 Report a problem | ||
| 10/6/2026 | Pending sale | $1,650,000$478/sqft |
Source: Smart MLS #24211185 Report a problem | ||
| 10/2/2026 | Listed for sale | $1,650,000-5.7%$478/sqft |
Source: Smart MLS #24211185 Report a problem | ||
| 6/24/2026 | Sold | $1,750,000+9.4%$507/sqft |
Source: Smart MLS #24178136 Report a problem | ||
| 6/24/2026 | Pending sale | $1,600,000$464/sqft |
Source: Smart MLS #24178136 Report a problem | ||
| 6/4/2026 | Listed for sale | $1,600,000+33.3%$464/sqft |
Source: Smart MLS #24178136 Report a problem | ||
| 4/19/2021 | Sold | $1,200,000-4%$348/sqft |
Source: Smart MLS #170300218 Report a problem | ||
| 2/11/2021 | Contingent | $1,250,000$362/sqft |
Source: Smart MLS #170300218 Report a problem | ||
| 5/29/2020 | Listed for sale | $1,250,000-3.5%$362/sqft |
Source: Neumann Real Estate #170300218 Report a problem | ||
| 1/6/2020 | Listing removed | $1,295,000$375/sqft |
Source: Neumann Real Estate #170234559 Report a problem | ||
| 9/19/2019 | Listed for sale | $1,295,000+8.4%$375/sqft |
Source: Neumann Real Estate #170234559 Report a problem | ||
| 6/27/2013 | Sold | $1,195,000$346/sqft |
Source: Agent Provided Report a problem | ||
| 5/6/2013 | Listed for sale | $1,195,000$346/sqft |
Source: Neumann Real Estate #99026481 Report a problem | ||
Sell for more on Zillow
Get a Zillow Showcase℠ listing at no additional cost and you could sell for .
$2,100,700
2% more
+$42,014
With Zillow Showcase(estimated)
