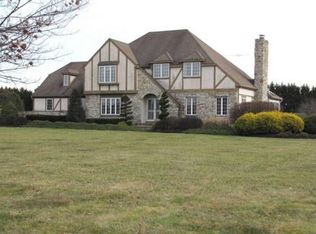
OPEN HOUSE CANCELED...MULTIPLE OFFERS RECEIVED. HIGHEST & BEST DEADLINE OF WEDNESDAY, AUGUST 12TH @ 12PM (NOON). Welcome to 5 Githens Lane—an exceptional value offering nearly 4,000 square feet of single-level living on 2 private acres in Orchard View Estates. Tucked away on a quiet street and surrounded by mature trees, this expansive ranch offers a rare combination of space, flexibility, and opportunity. Inside, the thoughtfully designed floor plan features spacious formal and casual living areas, a sun-filled eat-in kitchen with a center island, skylight, and newer stainless steel appliances, plus a bright family room and sunroom that open to a large rear deck overlooking peaceful, park-like grounds. The private bedroom wing includes generously sized bedrooms and a spacious primary suite with dual closets, a walk-in closet, and an en-suite bath. A separate living area with its own entrance, living room, bedroom, full bath, office/den, laundry, and chair lift/elevator provides outstanding flexibility for extended family, guests, or a private workspace. A full unfinished basement offers endless possibilities for future living space, recreation, or storage. Fresh neutral carpeting has recently been installed, giving the home a clean, updated feel while leaving plenty of opportunity to personalize it to your style. Homes offering this much space, privacy, and versatility at this price point are a rare find. Property is being sold strictly AS-IS. Seller will make no repairs. Buyer is responsible for any lender-required repairs, inspections, certifications, and due diligence.
Sold for $665,000
Zillow last checked:
Listing updated:
Bought with:
Tory Schroff, 1755279
Keller Williams Realty - Moorestown
Source: Bright MLS,MLS#: NJBL2118154
Price history
| Date | Event | Price |
|---|---|---|
| 9/23/2026 | Sold | $665,000+5.6%$166/sqft |
Source:  Bright MLS #NJBL2118154 Report a problem Bright MLS #NJBL2118154 Report a problem | ||
| 8/19/2026 | Pending sale | $629,999$158/sqft |
Source: Bright MLS #NJBL2118154 Report a problem | ||
| 8/14/2026 | Contingent | $629,999$158/sqft |
Source: Bright MLS #NJBL2118154 Report a problem | ||
| 8/6/2026 | Listed for sale | $629,999-11.9%$158/sqft |
Source: Bright MLS #NJBL2118154 Report a problem | ||
| 6/23/2026 | Listing removed | $715,000$179/sqft |
Source: Bright MLS #NJBL2103554 Report a problem | ||
| 6/23/2026 | Price change | $715,000-1.4%$179/sqft |
Source: Bright MLS #NJBL2103554 Report a problem | ||
| 6/6/2026 | Price change | $724,900-3.2%$181/sqft |
Source: Bright MLS #NJBL2103554 Report a problem | ||
| 5/15/2026 | Price change | $749,000-3.2%$187/sqft |
Source: Bright MLS #NJBL2103554 Report a problem | ||
| 5/4/2026 | Price change | $774,000-3.1%$194/sqft |
Source: Bright MLS #NJBL2103554 Report a problem | ||
| 3/24/2026 | Listed for sale | $799,000+64.7%$200/sqft |
Source: Bright MLS #NJBL2103554 Report a problem | ||
| 2/24/2021 | Sold | $485,000$121/sqft |
Source: Public Record Report a problem | ||
| 12/16/2020 | Sold | $485,000-2.8%$121/sqft |
Source: Agent Provided Report a problem | ||
| 10/14/2020 | Pending sale | $499,000$125/sqft |
Source: Coldwell Banker Preferred-Haddonfield #NJBL381324 Report a problem | ||
| 9/14/2020 | Listed for sale | $499,000+7.3%$125/sqft |
Source: Coldwell Banker Preferred-Haddonfield #NJBL381324 Report a problem | ||
| 4/5/2020 | Listing removed | $465,000$116/sqft |
Source: Keller Williams Realty Cherry Hill #NJBL366928 Report a problem | ||
| 2/15/2020 | Listed for sale | $465,000-5.1%$116/sqft |
Source: Keller Williams Realty - Cherry Hill #NJBL366928 Report a problem | ||
| 8/8/2019 | Listing removed | $489,900$123/sqft |
Source: Keller Williams Realty Cherry Hill #NJBL345788 Report a problem | ||
| 5/27/2019 | Listed for sale | $489,900-0.8%$123/sqft |
Source: Keller Williams Realty - Cherry Hill #NJBL345788 Report a problem | ||
| 9/18/2007 | Sold | $494,000+85.4%$124/sqft |
Source: Public Record Report a problem | ||
| 4/17/1998 | Sold | $266,500$67/sqft |
Source: Public Record Report a problem | ||
Get a cash offer in 3 minutes
Find out how much your home could sell for in as little as 3 minutes with a no-obligation cash offer.
Estimated market value
$667,300
