Skip main navigation
Sold for $325,000
  • $325,000

    5 Glen Ave, New Castle, DE 19720

    3beds
    850sqft
    Single Family Residence
    Built in 1955
    8,276 Square Feet Lot
    $264,000 Zestimate®
    $382/sqft
    $1,880 Estimated rent

    Home value

    $264,000

    $238,000 - $293,000

    $1,880/mo

    Zestimate® history
    Loading
    Loading...

    Owner options

    List your home for rent

    $1,880/mo

    Rent Zestimate®

    Find your next renter with Zillow Rental Manager. Plus, with online applications, you can quickly screen prospective tenants – for free.

    Learn more

    $1,880/mo

    Rent Zestimate®

    Refinance and save

    $1,956/mo

    Est. payment

    Refinancing to a lower rate could help reduce your monthly payments and save thousands over the life of the loan.

    See today's rates

    $1,956/mo

    Est. payment

    Explore your selling options

    Work with a Zillow partner agent

    Leverage their expertise and Zillow's premium Showcase listings to get your home seen by more buyers.

    Get started

    List with your own agent

    Get your home in front of millions of buyers by listing it on Zillow.

    Learn how to do it

    Sell it yourself

    Take full control of how buyers see your home on Zillow by listing For Sale by Owner (FSBO).

    List your home

    What's special

    Fully refreshed interiorStylishly redesigned kitchenBeautifully remodeled hall bathBreakfast-bar peninsulaFresh paintModern nickel fixturesSleek grey cabinetry
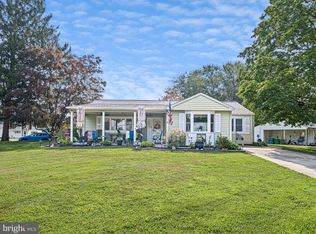
    Welcome to 5 Glen Ave, a beautifully renovated 3-bedroom Ranch with 3-car garage nestled in the established Castle Hills community of New Castle. This move-in-ready home offers a thoughtfully updated living space, paired with a massive detached 3-car, 2-story garage that opens the door to endless possibilities, whether you envision a workshop, hobby space, home business, or additional storage. From the moment you arrive, the home’s crisp black-and-white exterior, concrete walkway, and clean lines create a timeless sense of curb appeal. Step inside and you’re greeted by a fully refreshed interior featuring new LVP flooring, fresh paint, bright white trim, and updated hardware throughout. The floorplan offers an open, comfortable flow perfect for modern living. The light-filled living room serves as the welcoming heart of the home, complete with overhead lighting, a ceiling fan, and generous windows that draw in natural light. The space opens seamlessly into the stylishly redesigned kitchen, where you’ll find sleek grey cabinetry, stainless steel appliances, subway tile backsplash, granite countertops, a breakfast-bar peninsula, recessed lighting, and gas cooking, a dream setup for any home chef. All three bedrooms offer fresh finishes, ample natural light, and adequate closet space. The primary bedroom is comfortably sized with updated flooring and paint, while the additional bedrooms provide versatility for guests, family, or a home office. The beautifully remodeled hall bath features a marble-tile shower surround with tub, a new white vanity, and modern nickel fixtures that bring a sophisticated touch. A dedicated laundry room sits at the rear of the home for added convenience. Outdoors, the 0.19-acre lot provides a manageable, fully fenced yard with privacy fencing, ideal for pets, gardening, or outdoor relaxation. The standout feature is the massive detached 3-car garage, accessible through wide wooden gates. The second story offers additional workspace or storage potential, making it a rare and valuable amenity. Located minutes from shopping, restaurants, major highways, and everyday conveniences, this renovated gem blends comfort, style, and functionality in one impressive package. Welcome home!

    Zillow last checked:

    Listing updated:

    Listed by:

    Dan Shainsky 302-249-3880,

    Coldwell Banker Realty,

    Listing Team: Showtimere Team, Co-Listing Agent: Eric Brinker 302-377-1292,

    Coldwell Banker Realty

    Bought with:

    Cristina Di Munno-Borla, 5014582

    KW Empower

    Source: Bright MLS,MLS#: DENC2095288MLS Logo

    Facts & features

    Interior

    Bedrooms & bathrooms
    • Bedrooms: 3
    • Bathrooms: 1
    • Full bathrooms: 1
    • Main level bathrooms: 1
    • Main level bedrooms: 3
    Rooms
    • Room types: Living Room, Dining Room, Primary Bedroom, Bedroom 2, Bedroom 3, Kitchen, Laundry, Full Bath
    Primary bedroom
    • Level: Main
    Bedroom 2
    • Level: Main
    Bedroom 3
    • Level: Main
    Dining room
    • Level: Main
    Other
    • Level: Main
    Kitchen
    • Level: Main
    Laundry
    • Level: Main
    Living room
    • Level: Main
    Heating
    • Forced Air, Natural Gas
    Cooling
    • Central Air, Electric
    Appliances
    • Included: Stainless Steel Appliance(s), Gas Water Heater
    • Laundry: Main Level, Laundry Room
    Features
    • Dry Wall
    • Flooring: Luxury Vinyl
    • Has basement: No
    • Has fireplace: No
    Interior area
    • Total structure area: 850
    • Total interior livable area: 850 sqft
    • Finished area above ground: 850
    • Finished area below ground: 0

    Property

    Parking
    • Total spaces: 8
    • Parking features: Garage Faces Front, Oversized, Storage, Asphalt, Detached, Driveway
    • Garage spaces: 3
    • Uncovered spaces: 5
    Accessibility
    • Accessibility features: None
    Features
    • Levels: One
    • Stories: 1
    • Pool features: None
    • Fencing: Full
    Lot
    • Size: 8,276 Square Feet
    • Dimensions: 70.00 x 123.80
    Details
    • Additional structures: Above Grade, Below Grade
    • Parcel number: 10015.30160
    • Zoning: NC6.5
    • Special conditions: Standard

    Construction

    Type & style
    • Home type: SingleFamily
    • Architectural style: Ranch/Rambler
    • Property subtype: Single Family Residence
    Materials
    • Vinyl Siding
    • Foundation: Slab
    • Roof: Pitched,Architectural Shingle
    Condition
    • Excellent
    • New construction: No
    • Year built: 1955

    Utilities & green energy

    • Sewer: Public Sewer
    • Water: Public

    Community & HOA

    Community
    • Subdivision: Castle Hills
    HOA
    • Has HOA: No
    Location
    • Region: New Castle

    Financial & listing details

    • Price per square foot: $382/sqft
    • Tax assessed value: $236,900
    • Annual tax amount: $1,833
    • Date on market: 1/13/2026
    • Listing agreement: Exclusive Right To Sell
    • Listing terms: Conventional,FHA,VA Loan
    • Ownership: Fee Simple

    Price history

    DateEventPrice
    3/11/2026Sold$325,000-3%$382/sqft
    Source: Bright MLS #DENC2095288 Report a problem
    2/12/2026Contingent$334,900$394/sqft
    Source: Bright MLS #DENC2095288 Report a problem
    1/13/2026Listed for sale$334,900+45.6%$394/sqft
    Source: Bright MLS #DENC2095288 Report a problem
    3/31/2025Sold$230,000$271/sqft
    Source: Public Record Report a problem

    Public tax history

    YearProperty taxesTax assessment
    2025-- $236,900 +556.2%
    2024$1,239 +10%$36,100
    2023$1,127 -4%$36,100
    2022$1,174 +0%$36,100
    2021$1,173 +930.2%$36,100
    2020$114 +1.4%$36,100
    2019$112 +6%$36,100
    2017$106 $36,100
    2016-- $36,100
    2015-- $36,100
    2014-- $36,100
    2013-- $36,100
    2012-- $36,100
    2011-- $36,100
    2010-- $36,100
    2009-- $36,100
    2008-- $36,100
    2007-- $36,100
    2006-- $36,100
    2005-- $36,100
    2004-- $36,100
    2003-- $36,100
    2002-- $36,100
    2001-- $36,100
    Find assessor info on the county website

    Neighborhood: 19720

    Nearby schools

    GreatSchools rating
    Schools provided by the listing agent
    • District: Colonial

    Source: Bright MLS. This data may not be complete. We recommend contacting the local school district to confirm school assignments for this home.

    Get a cash offer in 3 minutes
    Find out how much your home could sell for in as little as 3 minutes with a no-obligation cash offer.
    Estimated market value
    $264,000
    Get a cash offer in 3 minutes
    Find out how much your home could sell for in as little as 3 minutes with a no-obligation cash offer.
    Estimated market value
    $264,000