Experience the best of Yardley living in this classic 4-bedroom, 1.5-bath split-level home, ideally located in the highly sought-after River Glen community within the acclaimed Pennsbury School District. Nestled on a generous lot with protected land directly behind the property, this home offers exceptional privacy and a true backyard retreat—no future neighbors, just tranquil wooded views. Nature enthusiasts will love the short walk to the Delaware Canal Towpath, perfect for biking, running, or enjoying peaceful strolls along the water. Inside, the home offers a warm blend of traditional charm and comfortable living. The bright and inviting family room features large windows and a cozy gas fireplace, creating the perfect place to relax. Hardwood floors lie beneath the carpeting, ready to be restored to their original beauty. The eat-in kitchen, complete with a gas range, opens to the spacious dining room, which includes a charming built-in hutch—ideal for gatherings and everyday meals. Just off the dining room is a delightful three-season porch overlooking the serene backyard, offering an ideal spot for morning coffee, reading, or entertaining friends and family. Upstairs, the primary bedroom and a well-maintained full bathroom anchor the upper level. Two additional bedrooms provide comfortable space for family, guests, or a home office. The top floor features a versatile fourth bedroom with built-in shelving, perfect as a bonus room, office, or creative studio. The lower level provides even more flexible living space—ideal for a second family room, playroom, or recreation area—and includes a convenient half bath. This level also offers access to the laundry room, the attached one-car garage, and a walkout to the backyard. A brand-new electrical panel has been installed and updated to current code for added peace of mind. Commuting is a breeze—just 13 miles to Princeton Junction, offering direct train service to both Philadelphia and New York City, and less than an hour to two major international airports. Truly a commuter’s dream. Don’t miss this rare opportunity to own a lovingly maintained home with an exceptional setting, top-rated schools, remarkable privacy, and easy access to NYC, Philadelphia, and major roadways. Schedule your showing today.
Sold for $550,000
$550,000
5 Glen Dr, Yardley, PA 19067
4beds
1,600sqft
Single Family Residence
Built in 1964
0.34 Acres Lot
$559,100 Zestimate®
$344/sqft
$3,527 Estimated rent
Home value
$559,100
$520,000 - $604,000
$3,527/mo
Zestimate® history
Owner options
List your home for rent
$3,527/mo
Rent Zestimate®
Find your next renter with Zillow Rental Manager. Plus, with online applications, you can quickly screen prospective tenants – for free.
$3,527/mo
Rent Zestimate®
Refinance and save
$3,542/mo
Est. payment
Refinancing to a lower rate could help reduce your monthly payments and save thousands over the life of the loan.
$3,542/mo
Est. payment
Explore your selling options
Work with a Zillow partner agent
Leverage their expertise and Zillow's premium Showcase listings to get your home seen by more buyers.
Get startedList with your own agent
Get your home in front of millions of buyers by listing it on Zillow.
Learn how to do itSell it yourself
Take full control of how buyers see your home on Zillow by listing For Sale by Owner (FSBO).
List your homeWhat's special
Primary bedroomTranquil wooded viewsTrue backyard retreatWalkout to the backyardAttached one-car garageCharming built-in hutchLarge windows
Zillow last checked:
Listing updated:
Listed by:
Jim D'Orlando 267-987-4892,
Real of Pennsylvania
Bought with:
Sarah Strong Drake, 8243113
Callaway Henderson Sotheby's Int'l-Princeton
Source: Bright MLS,MLS#: PABU2109640
Facts & features
Interior
Bedrooms & bathrooms
- Bedrooms: 4
- Bathrooms: 2
- Full bathrooms: 1
- 1/2 bathrooms: 1
Basement
- Area: 0
Heating
- Hot Water, Oil
Cooling
- Central Air, Electric
Appliances
- Included: Dryer, Oven/Range - Gas, Range Hood, Refrigerator, Washer, Electric Water Heater
- Laundry: Lower Level, Dryer In Unit, Washer In Unit
Features
- Breakfast Area, Built-in Features, Dining Area, Family Room Off Kitchen, Eat-in Kitchen, Dry Wall
- Flooring: Carpet, Hardwood, Wood
- Has basement: No
- Number of fireplaces: 1
- Fireplace features: Gas/Propane
Interior area
- Total structure area: 1,600
- Total interior livable area: 1,600 sqft
- Finished area above ground: 1,600
- Finished area below ground: 0
Property
Parking
- Total spaces: 4
- Parking features: Garage Door Opener, Storage, Garage Faces Rear, Asphalt, Attached, Driveway, Off Street
- Attached garage spaces: 1
- Uncovered spaces: 3
Accessibility
- Accessibility features: None
Features
- Levels: Multi/Split,Two and One Half
- Stories: 2.5
- Patio & porch: Porch
- Pool features: None
- Has view: Yes
- View description: Trees/Woods
- Waterfront features: Canal
Lot
- Size: 0.34 Acres
- Dimensions: 75.00 x 200.00
- Features: Backs to Trees, Flood Plain, Wooded
Details
- Additional structures: Above Grade, Below Grade
- Parcel number: 20047067
- Zoning: R2
- Special conditions: Standard
Construction
Type & style
- Home type: SingleFamily
- Property subtype: Single Family Residence
Materials
- Frame
- Foundation: Block
- Roof: Asphalt
Condition
- Very Good
- New construction: No
- Year built: 1964
Utilities & green energy
- Electric: 150 Amps
- Sewer: Public Sewer
- Water: Public
- Utilities for property: Cable Connected, Sewer Available, Water Available
Community & HOA
Community
- Subdivision: River Glen
HOA
- Has HOA: No
Location
- Region: Yardley
- Municipality: LOWER MAKEFIELD TWP
Financial & listing details
- Price per square foot: $344/sqft
- Tax assessed value: $29,640
- Annual tax amount: $7,367
- Date on market: 12/11/2025
- Listing agreement: Exclusive Agency
- Listing terms: Cash,Conventional
- Ownership: Fee Simple
Price history
| Date | Event | Price |
|---|---|---|
| 1/30/2026 | Sold | $550,000$344/sqft |
Source:  Bright MLS #PABU2109640 Report a problem Bright MLS #PABU2109640 Report a problem | ||
| 12/12/2025 | Pending sale | $550,000$344/sqft |
Source: Bright MLS #PABU2109640 Report a problem | ||
| 12/11/2025 | Listed for sale | $550,000$344/sqft |
Source: Bright MLS #PABU2109640 Report a problem | ||
Public tax history
| Year | Property taxes | Tax assessment |
|---|---|---|
| 2025 | $7,367 +0.8% | $29,640 |
| 2024 | $7,311 +9.7% | $29,640 |
| 2023 | $6,666 +2.2% | $29,640 |
| 2022 | $6,522 +1.6% | $29,640 |
| 2021 | $6,418 | $29,640 |
| 2020 | $6,418 +3.8% | $29,640 |
| 2018 | $6,181 +4.4% | $29,640 |
| 2017 | $5,920 | $29,640 |
| 2016 | $5,920 | $29,640 |
| 2015 | -- | $29,640 |
| 2014 | -- | $29,640 |
| 2013 | -- | $29,640 |
| 2012 | -- | $29,640 |
| 2011 | -- | $29,640 |
| 2010 | -- | $29,640 |
| 2009 | -- | $29,640 |
| 2008 | -- | $29,640 |
| 2007 | -- | $29,640 |
| 2006 | -- | $29,640 |
| 2005 | -- | $29,640 +300% |
| 2004 | -- | $7,410 |
| 2003 | -- | $7,410 |
| 2002 | -- | $7,410 |
| 2000 | -- | $7,410 |
Find assessor info on the county website
Neighborhood: 19067
Nearby homes
- $709,5004 bd3 ba2.7k sqft7 Glen Dr, Yardley, PA 19067Off Market
- $654,8004 bd3 ba1.8k sqft3 Glen Dr, Yardley, PA 19067Off Market
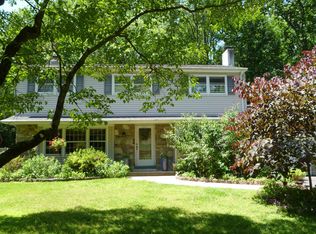
- $504,7003 bd1 ba1.3k sqft9 Glen Dr, Yardley, PA 19067Off Market
- $627,5005 bd3 ba1.8k sqft11 Glen Dr, Yardley, PA 19067Off Market
- $633,8004 bd2 ba1.8k sqft8 Glen Dr, Yardley, PA 19067Off Market
- $637,1004 bd2 ba1.8k sqft6 Glen Dr, Yardley, PA 19067Off Market
- $702,5005 bd2 ba1.8k sqft10 Glen Dr, Yardley, PA 19067Off Market
- $627,0004 bd2 ba1.8k sqft4 Glen Dr, Yardley, PA 19067Off Market
Nearby schools
GreatSchools rating
- 7/10Makefield El SchoolGrades: K-5Distance: 0.6 mi
- 6/10William Penn Middle SchoolGrades: 6-8Distance: 1.5 mi
- 7/10Pennsbury High SchoolGrades: 9-12Distance: 4 mi
Schools provided by the listing agent
- High: Pennsbury
- District: Pennsbury
Source: Bright MLS. This data may not be complete. We recommend contacting the local school district to confirm school assignments for this home.
Get a cash offer in 3 minutes
Find out how much your home could sell for in as little as 3 minutes with a no-obligation cash offer.
Estimated market value
$559,100
Get a cash offer in 3 minutes
Find out how much your home could sell for in as little as 3 minutes with a no-obligation cash offer.
Estimated market value
$559,100
- Pennsylvania
- Bucks County
- Yardley
- 19067
- 5 Glen Dr
Nearby cities
Nearby neighborhoods
Nearby zip codes
Other Yardley Topics
