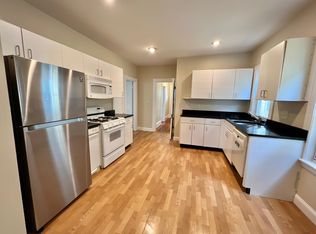
Exceptional Somerville condominium blending modern updates with timeless character. This 3-bedroom, 2-bath home offers well-designed living space, featuring a remodeled kitchen with stainless steel appliances, upgraded cabinetry, and quality finishes. Sun-filled interiors, hardwood flooring, and an open layout create a bright and inviting atmosphere. Private fenced yard, patio, and additional storage provide valuable outdoor functionality. Conveniently located near public transportation, parks, and shopping. A rare opportunity in a sought-after location.
Sold for $1,045,000
Street View
$1,045,000
5 Glendale Ave #5, Somerville, MA 02144
3beds
1,483sqft
Condominium, Townhouse
Built in 1900
-- sqft lot
$1,026,500 Zestimate®
$705/sqft
$4,556 Estimated rent
Home value
$1,026,500
$955,000 - $1.11M
$4,556/mo
Zestimate® history
Owner options
List your home for rent
$4,556/mo
Rent Zestimate®
Find your next renter with Zillow Rental Manager. Plus, with online applications, you can quickly screen prospective tenants – for free.
$4,556/mo
Rent Zestimate®
Refinance and save
$7,101/mo
Est. payment
Refinancing to a lower rate could help reduce your monthly payments and save thousands over the life of the loan.
$7,101/mo
Est. payment
Explore your selling options
Work with a Zillow partner agent
Leverage their expertise and Zillow's premium Showcase listings to get your home seen by more buyers.
Get startedList with your own agent
Get your home in front of millions of buyers by listing it on Zillow.
Learn how to do itSell it yourself
Take full control of how buyers see your home on Zillow by listing For Sale by Owner (FSBO).
List your homeWhat's special
Quality finishesSun-filled interiorsOpen layoutRemodeled kitchenBright and inviting atmosphereHardwood flooringStainless steel appliances
Zillow last checked:
Listing updated:
Listed by:
Kyle Cogswell 617-862-7329,
Keller Williams Realty Boston Northwest 781-862-2800
Bought with:
Jessica Cohen Barmach
Gibson Sotheby's International Realty
Source: MLS PIN,MLS#: 73498040
Facts & features
Interior
Bedrooms & bathrooms
- Bedrooms: 3
- Bathrooms: 2
- Full bathrooms: 2
- Main level bedrooms: 1
Primary bedroom
- Features: Closet, Flooring - Hardwood, Window(s) - Picture, Remodeled, Lighting - Pendant, Crown Molding, Decorative Molding
- Level: Main,First
Bedroom 2
- Features: Walk-In Closet(s), Closet, Closet/Cabinets - Custom Built, Window(s) - Picture, Remodeled, Lighting - Pendant, Crown Molding
- Level: Basement
Bedroom 3
- Features: Walk-In Closet(s), Window(s) - Picture, Recessed Lighting, Remodeled, Lighting - Pendant, Crown Molding
- Level: Basement
Primary bathroom
- Features: Yes
Bathroom 1
- Features: Bathroom - Full, Bathroom - Tiled With Shower Stall, Flooring - Stone/Ceramic Tile, Window(s) - Picture, Remodeled, Crown Molding
- Level: First
Bathroom 2
- Features: Bathroom - Full, Bathroom - Tiled With Tub & Shower, Flooring - Stone/Ceramic Tile, Window(s) - Picture, Remodeled, Crown Molding
- Level: Basement
Dining room
- Features: Flooring - Hardwood, Window(s) - Bay/Bow/Box, Open Floorplan, Lighting - Pendant, Crown Molding
- Level: Main,First
Kitchen
- Features: Flooring - Hardwood, Window(s) - Picture, Pantry, Countertops - Stone/Granite/Solid, Countertops - Upgraded, Cabinets - Upgraded, Open Floorplan, Recessed Lighting, Remodeled, Stainless Steel Appliances, Lighting - Overhead, Crown Molding
- Level: Main,First
Living room
- Features: Closet, Flooring - Hardwood, Window(s) - Bay/Bow/Box, Window(s) - Stained Glass, Open Floorplan, Lighting - Pendant, Crown Molding
- Level: Main,First
Office
- Features: Window(s) - Picture, Crown Molding
- Level: Basement
Heating
- Forced Air, Heat Pump, Natural Gas, Electric
Cooling
- Central Air
Appliances
- Included: Range, Dishwasher, Refrigerator, Freezer, Washer, Dryer, Range Hood
- Laundry: In Basement, In Unit, Electric Dryer Hookup, Washer Hookup
Features
- Crown Molding, Home Office
- Flooring: Tile, Hardwood, Engineered Hardwood
- Doors: Insulated Doors, Storm Door(s)
- Windows: Picture, Insulated Windows
- Has basement: Yes
- Has fireplace: No
Interior area
- Total structure area: 1,483
- Total interior livable area: 1,483 sqft
- Finished area above ground: 784
- Finished area below ground: 699
Property
Parking
- Parking features: On Street
- Has uncovered spaces: Yes
Features
- Entry location: Unit Placement(Ground)
- Patio & porch: Porch, Patio
- Exterior features: Porch, Patio, Storage, Fenced Yard
- Fencing: Security,Fenced
Details
- Parcel number: M:13 B:F L:12 U:5,5204728
- Zoning: RES
Construction
Type & style
- Home type: Townhouse
- Property subtype: Condominium, Townhouse
Materials
- Roof: Shingle
Condition
- Year built: 1900
- Major remodel year: 2021
Utilities & green energy
- Sewer: Public Sewer
- Water: Public
- Utilities for property: for Electric Range, for Electric Dryer, Washer Hookup
Community & HOA
Community
- Features: Public Transportation, Shopping, Park, Walk/Jog Trails, Bike Path, Highway Access, Private School, T-Station
HOA
- Services included: Insurance
- HOA fee: $205 monthly
Location
- Region: Somerville
Financial & listing details
- Price per square foot: $705/sqft
- Tax assessed value: $1,014,000
- Annual tax amount: $11,297
- Date on market: 9/2/2026
- Listing terms: Contract
Price history
| Date | Event | Price |
|---|---|---|
| 6/2/2026 | Sold | $1,045,000+4.6%$705/sqft |
Source: MLS PIN #73498040 Report a problem | ||
| 4/8/2026 | Listed for sale | $999,000-4.8%$674/sqft |
Source: MLS PIN #73498040 Report a problem | ||
| 3/19/2026 | Listing removed | $1,049,000$707/sqft |
Source: MLS PIN #73482344 Report a problem | ||
| 3/4/2026 | Listed for sale | $1,049,000$707/sqft |
Source: MLS PIN #73482344 Report a problem | ||
| 3/3/2026 | Listing removed | $1,049,000$707/sqft |
Source: MLS PIN #73466229 Report a problem | ||
| 2/26/2026 | Price change | $1,049,000-1.9%$707/sqft |
Source: MLS PIN #73466229 Report a problem | ||
| 1/20/2026 | Price change | $1,069,000-2.7%$721/sqft |
Source: MLS PIN #73466229 Report a problem | ||
| 1/7/2026 | Listed for sale | $1,099,000$741/sqft |
Source: MLS PIN #73466229 Report a problem | ||
Public tax history
Tax history is unavailable.
Neighborhood: Teele Square
Nearby homes
- $1,312,4004 bd4 ba2.4k sqft5 Glendale Ave, Somerville, MA 02144Off Market
- $1,101,8004 bd2 ba1.7k sqft11 Glendale Ave, Somerville, MA 02144Off Market
- $1,406,6004 bd2 ba2.4k sqft11 Glendale Ave #A, Somerville, MA 02144Off Market

- $--2 bd1 ba950 sqft9 Glendale Ave, Somerville, MA 02144Off Market

- $759,7002 bd1 ba1k sqft59 Cameron Ave #1, Somerville, MA 02144Off Market
- $926,1002 bd1 ba1.6k sqft57 Cameron Ave, Somerville, MA 02144Off Market
- $730,7002 bd1 ba1k sqft59 Cameron Ave, Somerville, MA 02144Off Market
- $--2 bd1 ba-- sqft57 Cameron Ave #3, Somerville, MA 02144Off Market
Nearby schools
GreatSchools rating
- 5/10West Somerville Neighborhood SchoolGrades: PK-8Distance: 0.5 mi
- 6/10Somerville High SchoolGrades: 9-12Distance: 1.9 mi
- 8/10Benjamin G. Brown SchoolGrades: K-5Distance: 0.7 mi
Get a cash offer in 3 minutes
Find out how much your home could sell for in as little as 3 minutes with a no-obligation cash offer.
Estimated market value
$1,026,500
Get a cash offer in 3 minutes
Find out how much your home could sell for in as little as 3 minutes with a no-obligation cash offer.
Estimated market value
$1,026,500
- Massachusetts
- Middlesex County
- Somerville
- 02144
- Teele Square
- 5 Glendale Ave Unit 5
