Skip main navigation
Closed
  • $610,000

    5 Glendower Cir, Pittsford, NY 14534

    4beds
    2,242sqft
    Single Family Residence
    Built in 1967
    0.39 Acres Lot
    $613,100 Zestimate®
    $272/sqft
    $3,595 Estimated rent

    Home value

    $613,100

    $570,000 - $662,000

    $3,595/mo

    Zestimate® history
    Loading
    Loading...

    Owner options

    List your home for rent

    $3,595/mo

    Rent Zestimate®

    Find your next renter with Zillow Rental Manager. Plus, with online applications, you can quickly screen prospective tenants – for free.

    Learn more

    $3,595/mo

    Rent Zestimate®

    Refinance and save

    $4,467/mo

    Est. payment

    Refinancing to a lower rate could help reduce your monthly payments and save thousands over the life of the loan.

    See today's rates

    $4,467/mo

    Est. payment

    Explore your selling options

    Work with a Zillow partner agent

    Leverage their expertise and Zillow's premium Showcase listings to get your home seen by more buyers.

    Get started

    List with your own agent

    Get your home in front of millions of buyers by listing it on Zillow.

    Learn how to do it

    Sell it yourself

    Take full control of how buyers see your home on Zillow by listing For Sale by Owner (FSBO).

    List your home

    What's special

    Four spacious bedroomsTwo-car attached garageEn-suite primary bedroomSecond floor laundryCustom paver front landingStainless appliancesWood-burning fireplace
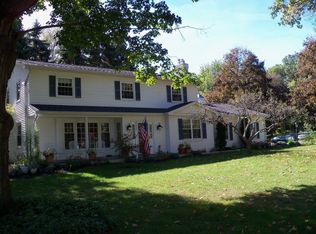
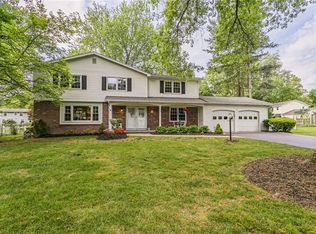
    PITTSFORD **MINT AND MOVE-IN READY** FOUR BEDROOM Center-Entrance Colonial. *SENSATIONAL SPACIOUS and SUBLIME CUSTOM KITCHEN with Granite, White Custom Cabinetry, massive Commercial-Grade Gas Range and Hood, Stainless Appliances, and a White Herringbone Subway Backsplash. Open to the Family Room with BEAD BOARD and BEAMED Ceilings, a large Raised Bluestone Hearth, and a Wood-Burning Fireplace. **The THREE SEASON PORCH adds approx. 256 square feet** The entire house has HARDWOOD FLOORS, SIX PANEL DOORS, and ALL NEWER WINDOWS. **BRAND NEW High-Efficiency Furnace with "NEST" thermostat and BRAND NEW Hot Water Tank** Two-Car Attached Garage leads to the Mudroom with lots of room for boots and coats and a Half-Bath. The Main Entry's Foyer leads to the OFFICE/DEN WITH *LIBRARY MOLDING AND FRENCH DOORS*, and to a Formal Living Room OR Formal Dining Room: *FLEXIBILITY! Upstairs are FOUR SPACIOUS BEDROOMS, including the En-Suite Primary Bedroom. Both Full Baths have been TOTALLY RENOVATED with Double Vanities and Custom Tile, and one includes the **SECOND FLOOR LAUNDRY.** The Basement is large and immaculate with painted floors and walls. Relax in your **PRIVATE FULLY FENCED BACKYARD TEEMING WITH LUSH RHODODENDRON** ***THIS HOUSE HAS DETAILS THAT MATTER: THE CUPOLA, THE LANDSCAPING, THE CUSTOM PAVER WALKWAY BORDERED BY GARDENS, THE CUSTOM PAVER FRONT LANDING, THE FLOORS, THE DOORS, THE WINDOWS....*** Shop, play, eat, walk, stroll, bike, or drive to endless conveniences, including **HISTORIC PITTSFORD VILLAGE and the ERIE CANAL** EXPERIENCE ONE OF PITTSFORD'S MOST BEAUTIFUL ESTABLISHED NEIGHBORHOODS with mature trees and pride of ownership all around its meandering streets. SO MUCH MORE TO SEE IN PERSON! DELAYED NEGOTIATIONS MONDAY 4/13 AT NOON

    Zillow last checked:

    Listing updated:

    Listed by:

    Alice S. Clark 585-586-6622,

    Mitchell Pierson, Jr., Inc.

    Bought with:

    Amy L. Petrone, 30PE1131149

    RE/MAX Realty Group

    Source: NYSAMLSs,MLS#: R1663171MLS LogoOriginating MLS: Rochester

    Facts & features

    Interior

    Bedrooms & bathrooms
    • Bedrooms: 4
    • Bathrooms: 3
    • Full bathrooms: 2
    • 1/2 bathrooms: 1
    • Main level bathrooms: 1
    Heating
    • Gas, Forced Air
    Cooling
    • Central Air
    Appliances
    • Included: Dryer, Dishwasher, Exhaust Fan, Disposal, Gas Oven, Gas Range, Gas Water Heater, Microwave, Refrigerator, Range Hood, Washer, Humidifier
    • Laundry: Upper Level
    Features
    • Breakfast Area, Cedar Closet(s), Den, Entrance Foyer, Eat-in Kitchen, Separate/Formal Living Room, Granite Counters, Kitchen Island, Kitchen/Family Room Combo, Other, Pantry, See Remarks, Window Treatments, Bath in Primary Bedroom, Programmable Thermostat
    • Flooring: Carpet, Ceramic Tile, Hardwood, Tile, Varies
    • Windows: Drapes, Storm Window(s), Thermal Windows, Wood Frames
    • Basement: Full,Sump Pump
    • Number of fireplaces: 1
    Interior area
    • Total structure area: 2,242
    • Total interior livable area: 2,242 sqft

    Property

    Parking
    • Total spaces: 2
    • Parking features: Attached, Garage, Garage Door Opener
    • Attached garage spaces: 2
    Features
    • Levels: Two
    • Stories: 2
    • Patio & porch: Patio
    • Exterior features: Blacktop Driveway, Enclosed Porch, Fully Fenced, Porch, Patio, Private Yard, See Remarks
    • Fencing: Full
    Lot
    • Size: 0.39 Acres
    • Dimensions: 105 x 165
    • Features: Rectangular, Rectangular Lot, Residential Lot
    Details
    • Parcel number: 2646891511600003023000
    • Special conditions: Standard
    • Other equipment: Generator

    Construction

    Type & style
    • Home type: SingleFamily
    • Architectural style: Colonial
    • Property subtype: Single Family Residence
    Materials
    • Cedar, Copper Plumbing
    • Foundation: Block
    • Roof: Asphalt,Architectural,Shingle
    Condition
    • Resale
    • Year built: 1967

    Utilities & green energy

    • Electric: Circuit Breakers
    • Sewer: Connected
    • Water: Connected, Public
    • Utilities for property: Cable Available, Electricity Connected, High Speed Internet Available, Sewer Connected, Water Connected

    Community & HOA

    Community
    • Subdivision: East Pittsford Manor Sec
    Location
    • Region: Pittsford

    Financial & listing details

    • Price per square foot: $272/sqft
    • Tax assessed value: $291,300
    • Annual tax amount: $12,495
    • Date on market: 4/8/2026
    • Cumulative days on market: 5 days
    • Listing terms: Cash,Conventional

    Price history

    DateEventPrice
    5/14/2026Sold$610,000+22%$272/sqft
    Source: NYSAMLSs #R1663171 Report a problem
    4/13/2026Pending sale$499,900$223/sqft
    Source: NYSAMLSs #R1663171 Report a problem
    4/8/2026Listed for sale$499,900+70.6%$223/sqft
    Source: NYSAMLSs #R1663171 Report a problem
    7/18/2017Sold$293,000+5.8%$131/sqft
    Source: NYSAMLSs #R1040551 Report a problem
    6/21/2017Pending sale$276,900$124/sqft
    Source: RE/MAX Realty Group, Ltd. #R1040551 Report a problem
    6/21/2017Listed for sale$276,900$124/sqft
    Source: RE/MAX Realty Group, Ltd. #R1040551 Report a problem
    4/28/2017Listing removed$276,900$124/sqft
    Source: RE/MAX Realty Group, Ltd. #R1040551 Report a problem
    4/26/2017Listed for sale$276,900+40.2%$124/sqft
    Source: RE/MAX Realty Group, Ltd. #R1040551 Report a problem
    4/11/2011Sold$197,450-3.6%$88/sqft
    Source: Public Record Report a problem
    2/11/2011Listed for sale$204,900$91/sqft
    Source: RE/MAX Realty Group #R150102 Report a problem

    Public tax history

    YearProperty taxesTax assessment
    2025-- $291,300
    2024-- $291,300
    2023-- $291,300
    2022-- $291,300
    2021-- $291,300
    2020-- $291,300
    2018-- $291,300 +45%
    2017$7,367 $200,900
    2016-- $200,900
    2015-- $200,900
    2014-- $200,900
    2013-- $200,900
    2012-- $200,900
    2011-- $200,900 -4.7%
    2010-- $210,900 +2%
    2009-- $206,800
    2007-- $206,800
    2006-- $206,800 +8%
    2005-- $191,500
    2004-- $191,500 +14.6%
    2003-- $167,100
    2002-- $167,100
    2001-- $167,100
    2000-- $167,100
    Find assessor info on the county website

    Neighborhood: 14534

    Nearby schools

    GreatSchools rating
    Schools provided by the listing agent
    • Elementary: Allen Creek
    • Middle: Calkins Road Middle
    • High: Pittsford Sutherland High
    • District: Pittsford

    Source: NYSAMLSs. This data may not be complete. We recommend contacting the local school district to confirm school assignments for this home.

    Sell for more on Zillow
    Get a Zillow Showcase℠ listing at no additional cost and you could sell for .
    $613,100
    2% more
    +$12,262
    With Zillow Showcase(estimated)
    $625,362