The setting for this exceptional townhome truly doesn't get any better. Ideally located just off Alpine and Hope Valley Road, near MLK Jr Parkway and nestled within the well-established and scenic Dunbarton community -- originally part of a picturesque golf course -- this one-of-a-kind property offers charm, space, and serene forestal views. Step inside to a spacious, light-filled foyer that opens into the main living and dining area. The inviting living room provides generous seating space around a cozy gas fireplace and flows seamlessly to a large deck overlooking grassy bluebird field leading to a lower pond, the perfect spot for relaxing or entertaining. The thoughtfully designed kitchen is set apart from the main living area and features abundant cabinetry, built-in storage, and a sunny breakfast area with views of the front patio. The main level is designed for easy everyday living, featuring a spacious primary bedroom with two closets and ensuite full bath, plus a second possible bedroom for guests, or a large office, along with a half bath. Upstairs, you'll find two additional large bedrooms with closets, another full bath, and extensive floored storage space. The versatile lower level offers both finished and unfinished areas, ideal for a home office, caregiver or in-law suite, workshop, hobby space, or additional storage. There is a full bath with tub. At the lower level, there is a driveway and patio, allowing for a separate entrance, more parking space, and partially covered outdoor seating area. A previous owner even utilized part of the unfinished space as a woodworking shop -- highlighting the flexibility this home provides. This rare Dunbarton opportunity combines peaceful surroundings, a walkable neighborhood, generous square footage, and flexible living spaces -- all in a highly desirable location. Please go to the Dunbarton website at https://www.dunbartonnc.org/about-us/ and read that your monthly dues provide for a lot, including Maintenance of the common grounds Weekly garbage collection at each residence Convenient drive-through recycling area Outdoor swimming pool Club house that can be reserved by residents Two ponds for bird watching and fishing Maintenance of townhouse exteriors, including painting and roof repairs gutter and downspout cleaning yearly termite inspection A minimum of two parking spaces per unit Snow removal on streets A Spectrum bundle for TV and Internet and more! Then, please go to https://www.dunbartonnc.org/guidelines-to-living-in-dunbarton/ and read GOVERNING DOCUMENTS FOR DUNBARTON HOMEOWNERS...AND POTENTIAL HOMEOWNERS. These documents show the protections you are offered and will give you a good idea of the voice you can have in this friendly, long-established community.
Sold for $485,000
$485,000
5 Glenmore Dr, Durham, NC 27707
3beds
3,225sqft
Townhouse, Residential
Built in 1974
4,356 Square Feet Lot
$484,800 Zestimate®
$150/sqft
$2,873 Estimated rent
Home value
$484,800
$461,000 - $509,000
$2,873/mo
Zestimate® history
Owner options
List your home for rent
$2,873/mo
Rent Zestimate®
Find your next renter with Zillow Rental Manager. Plus, with online applications, you can quickly screen prospective tenants – for free.
$2,873/mo
Rent Zestimate®
Refinance and save
$3,418/mo
Est. payment
Refinancing to a lower rate could help reduce your monthly payments and save thousands over the life of the loan.
$3,418/mo
Est. payment
Explore your selling options
Work with a Zillow partner agent
Leverage their expertise and Zillow's premium Showcase listings to get your home seen by more buyers.
Get startedList with your own agent
Get your home in front of millions of buyers by listing it on Zillow.
Learn how to do itSell it yourself
Take full control of how buyers see your home on Zillow by listing For Sale by Owner (FSBO).
List your homeWhat's special
Separate entranceCozy gas fireplacePeaceful surroundingsThoughtfully designed kitchenExtensive floored storage spaceSerene forestal viewsSpacious light-filled foyer
Zillow last checked:
Listing updated:
Listed by:
Amy C Sears 919-815-5824,
Berkshire Hathaway HomeService
Bought with:
Jody Billeaud, 288717
Jody Billeaud
Source: Doorify MLS,MLS#: 10148511
Facts & features
Interior
Bedrooms & bathrooms
- Bedrooms: 3
- Bathrooms: 4
- Full bathrooms: 3
- 1/2 bathrooms: 1
Heating
- Electric, Fireplace(s)
Cooling
- Central Air, Heat Pump
Appliances
- Included: Built-In Range, Cooktop, Dishwasher, Disposal, Electric Cooktop, Electric Oven, Electric Water Heater, Free-Standing Refrigerator, Washer/Dryer, Water Heater
- Laundry: Laundry Room, Main Level
Features
- Eat-in Kitchen, Entrance Foyer
- Flooring: Carpet, Hardwood, Linoleum
- Doors: Sliding Doors
- Basement: Daylight, Heated, Partially Finished, Storage Space, Walk-Out Access, Workshop
- Common walls with other units/homes: 1 Common Wall, End Unit, No One Above, No One Below
Interior area
- Total structure area: 3,225
- Total interior livable area: 3,225 sqft
- Finished area above ground: 2,583
- Finished area below ground: 642
Property
Parking
- Total spaces: 4
- Parking features: Open
- Uncovered spaces: 4
Features
- Levels: Tri-Level
- Stories: 3
- Has view: Yes
Lot
- Size: 4,356 Square Feet
Details
- Parcel number: 123617
- Zoning: PDR
- Special conditions: Standard
Construction
Type & style
- Home type: Townhouse
- Architectural style: Traditional
- Property subtype: Townhouse, Residential
- Attached to another structure: Yes
Materials
- Concrete, Wood Siding
- Foundation: Concrete, Concrete Perimeter, Permanent
- Roof: Shingle
Condition
- New construction: No
- Year built: 1974
Utilities & green energy
- Sewer: Public Sewer
- Water: Public
Community & HOA
Community
- Features: Clubhouse, Street Lights
- Subdivision: Dunbarton Townhomes
HOA
- Has HOA: Yes
- Amenities included: Cable TV, Clubhouse, Trash
- Services included: Cable TV, Internet, Road Maintenance, Snow Removal, Special Assessments, Trash
- HOA fee: $460 monthly
Location
- Region: Durham
Financial & listing details
- Price per square foot: $150/sqft
- Tax assessed value: $501,485
- Annual tax amount: $4,971
- Date on market: 2/25/2026
Price history
| Date | Event | Price |
|---|---|---|
| 4/15/2026 | Sold | $485,000$150/sqft |
Source:  Doorify MLS #10148511 Report a problem Doorify MLS #10148511 Report a problem | ||
| 3/5/2026 | Pending sale | $485,000$150/sqft |
Source: Doorify MLS #10148511 Report a problem | ||
| 2/25/2026 | Listed for sale | $485,000+98%$150/sqft |
Source: Doorify MLS #10148511 Report a problem | ||
| 9/21/2010 | Sold | $245,000-6.7%$76/sqft |
Source: Public Record Report a problem | ||
| 1/19/2007 | Sold | $262,500$81/sqft |
Source: Public Record Report a problem | ||
Public tax history
| Year | Property taxes | Tax assessment |
|---|---|---|
| 2025 | $4,971 +14.9% | $501,485 +61.6% |
| 2024 | $4,328 +6.5% | $310,294 |
| 2023 | $4,065 +2.3% | $310,294 |
| 2022 | $3,971 +0.5% | $310,294 |
| 2021 | $3,953 +3.9% | $310,294 +1.5% |
| 2020 | $3,804 | $305,838 -7.3% |
| 2019 | $3,804 -15.7% | $330,011 -0.8% |
| 2018 | $4,514 +1028.5% | $332,777 |
| 2017 | $400 -90.8% | $332,777 |
| 2016 | $4,330 | $332,777 +24.3% |
| 2015 | $4,330 | $267,759 |
| 2014 | -- | $267,759 |
| 2013 | -- | $267,759 |
| 2012 | -- | $267,759 |
| 2011 | $3,490 +0.4% | $267,759 |
| 2010 | $3,475 +4% | $267,759 |
| 2009 | $3,342 | $267,759 |
| 2008 | $3,342 +32.1% | $267,759 +49.4% |
| 2007 | $2,530 +1.4% | $179,200 |
| 2006 | $2,494 | $179,200 |
| 2005 | $2,494 +1.4% | $179,200 |
| 2004 | $2,460 | $179,200 |
| 2003 | -- | $179,200 |
| 2002 | $2,263 -20.2% | $179,200 +2.4% |
| 2000 | $2,834 | $175,000 |
Find assessor info on the county website
Neighborhood: Hope Valley
Nearby homes
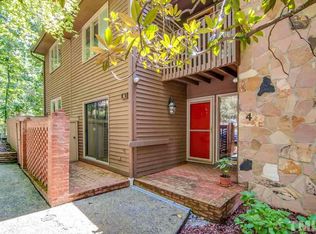
- $454,2004 bd4 ba3.3k sqft4 Glenmore Dr, Durham, NC 27707Off Market
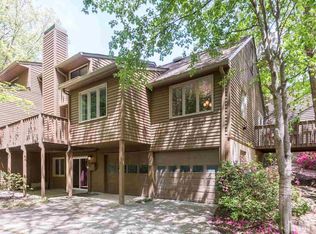
- $448,2002 bd3 ba2.6k sqft6 Glenmore Dr, Durham, NC 27707Off Market
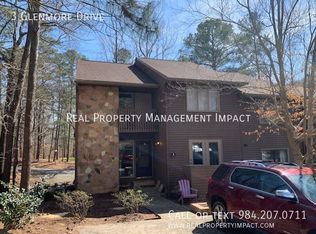
- $457,5003 bd3 ba3.3k sqft3 Glenmore Dr, Durham, NC 27707Off Market
- $431,9003 bd2 ba2.9k sqft7 Glenmore Dr, Durham, NC 27707Off Market
- $329,7003 bd3 ba2k sqft2 Glenmore Dr, Durham, NC 27707Off Market
- $431,9003 bd3 ba1.7k sqft8 Glenmore Dr, Durham, NC 27707Off Market
- $367,6002 bd2 ba2k sqft1 Glenmore Dr, Durham, NC 27707Off Market
- $394,6003 bd2 ba2.7k sqft9 Glenmore Dr, Durham, NC 27707Off Market
Nearby schools
GreatSchools rating
- 5/10Hope Valley ElementaryGrades: K-5Distance: 0.6 mi
- 8/10Sherwood Githens MiddleGrades: 6-8Distance: 0.9 mi
- 4/10Charles E Jordan Sr High SchoolGrades: 9-12Distance: 3.2 mi
Schools provided by the listing agent
- Elementary: Durham - Hope Valley
- Middle: Durham - Githens
- High: Durham - Jordan
Source: Doorify MLS. This data may not be complete. We recommend contacting the local school district to confirm school assignments for this home.
Get a cash offer in 3 minutes
Find out how much your home could sell for in as little as 3 minutes with a no-obligation cash offer.
Estimated market value
$484,800
Get a cash offer in 3 minutes
Find out how much your home could sell for in as little as 3 minutes with a no-obligation cash offer.
Estimated market value
$484,800
- North Carolina
- Durham County
- Durham
- 27707
- Hope Valley
- 5 Glenmore Dr
Nearby cities
Nearby neighborhoods
Nearby zip codes
Other Durham Topics
