Skip main navigation
Off market
  • Price Unknown

    5 Godfreys Ln, Mississauga, ON L5H 2T1

    3beds
    2,435sqft
    Townhouse
    Built in ----
    -- sqft lot
    $-- Zestimate®
    C$--/sqft
    C$4,740 Estimated rent

    Home value

    Not available

    Estimated sales range

    Not available

    Not available

    Loading
    Loading...

    Owner options

    List your home for rent

    C$4,740/mo

    Rent Zestimate®

    Find your next renter with Zillow Rental Manager. Plus, with online applications, you can quickly screen prospective tenants – for free.

    Learn more

    C$4,740/mo

    Rent Zestimate®

    Refinance and save

    Refinancing to a lower rate could help reduce your monthly payments and save thousands over the life of the loan.

    See today's rates

    Explore your selling options

    Work with a Zillow partner agent

    Leverage their expertise and Zillow's premium Showcase listings to get your home seen by more buyers.

    Get started

    List with your own agent

    Get your home in front of millions of buyers by listing it on Zillow.

    Learn how to do it

    Sell it yourself

    Take full control of how buyers see your home on Zillow by listing For Sale by Owner (FSBO).

    List your home

    What's special

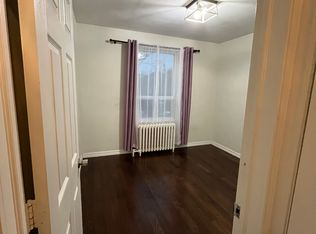
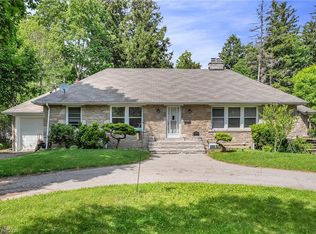
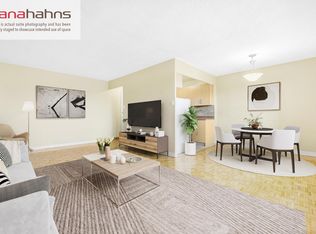
    This is one of the most upgraded townhomes in Parklane! The very best white oak hardwood floors throughout. With 2635 square foot & 4 outdoor spaces facing the beautiful Rhododendron Park and Lake Ontario. Enviable views to enjoy and walking distance to Port Credit. The ground floor has radiant heated floors with 3 zones, a den/office or bedroom and a white marble 3 piece bath. The elevator carries to all 4 levels. A heated garage with upgraded storage. The main level has a Scavolini kitchen and Miele appliances. The homeowners added a pantry/servery with a wine fridge to compliment the open entertaining area on this level. 10' cielings and 2 outdoor spaces, bbq and enjoy the park views. The fireplace was clad in Niagara stone, the walls are painted with fresh neutral colours. The Master encompasses an entire level. The walk in closet got some upgraded built ins, and the spa like ensuite has heated floors and marble tiles. The den is available for the master level to enjoy as you desire. The top floor has a rare separation to include a contained bedroom with its ensuite and closet. The remaining area is used for your own use as a entertaining area to access the top floor deck or an office or den. Multiple uses exist. The deck has incredible views of the park and the lake. 2 furnaces and A/c units, they have thought of it all! Double car garage has heat and water and custom storage.

    This property is off market, which means it's not currently listed for sale or rent on Zillow. This may be different from what's available on other websites or public sources.
    Facts & features

    Interior

    Bedrooms & bathrooms
    • Bedrooms: 3
    • Bathrooms: 4
    • Full bathrooms: 3
    • 1/2 bathrooms: 1
    Appliances
    • Laundry: In-Suite
    Features
    • Central Vacuum, Elevator, Auto Garage Door Remote(s)
    Interior area
    • Total interior livable area: 2,435 sqft

    Construction

    Type & style
    • Home type: Townhouse
    • Architectural style: 3 Storey

    Utilities & green energy

    • Sewer: Sewer (Municipal)

    Community & HOA

    Location
    • Region: Mississauga

    Price history

    DateEventPrice
    3/3/2021Listed for saleC$1,698,000C$697/sqft
    Source: EXP REALTY #40075316 Report a problem

    Public tax history

    Tax history is unavailable.

    Neighborhood: Port Credit

    Nearby schools

    GreatSchools rating

    No schools nearby

    We couldn't find any schools near this home.