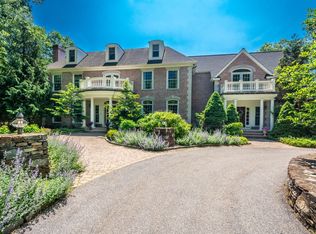
This home stands apart—not simply for its impressive scale, but for the quality of its design, construction and functionality. A builder’s dream, with architectural details and craftsmanship rarely found in today’s homes. The main level features a spectacular 30-ft family rm ceiling, expansive chef’s kitchen, thoughtfully designed living & entertaining spaces, and a first-floor primary suite, with a most impressive en-suite bath & private deck. The 2nd flr has additional bedrooms, full bath and room for expansion.The finished lower level is an extraordinary extension of the home, offering a separate living environment complete with its own kitchen, bedroom, full bath, living and dining areas and laundry, ideal for extended family, guests, or an au pair . For the car enthusiast there is a 3 car garage/barn with room above just waiting for your finishing, If you are looking for that "Special" home, this is the one.Located less than 5miles to Phillips Academy & Rt 93
Sold for $1,700,000
$1,700,000
5 Goldcrest Dr, North Reading, MA 01864
4beds
5,252sqft
Single Family Residence
Built in 2017
0.96 Acres Lot
$1,699,500 Zestimate®
$324/sqft
$4,115 Estimated rent
Home value
$1,699,500
$1.60M - $1.82M
$4,115/mo
Zestimate® history
Owner options
List your home for rent
$4,115/mo
Rent Zestimate®
Find your next renter with Zillow Rental Manager. Plus, with online applications, you can quickly screen prospective tenants – for free.
$4,115/mo
Rent Zestimate®
Refinance and save
$11,570/mo
Est. payment
Refinancing to a lower rate could help reduce your monthly payments and save thousands over the life of the loan.
$11,570/mo
Est. payment
Explore your selling options
Work with a Zillow partner agent
Leverage their expertise and Zillow's premium Showcase listings to get your home seen by more buyers.
Get startedList with your own agent
Get your home in front of millions of buyers by listing it on Zillow.
Learn how to do itSell it yourself
Take full control of how buyers see your home on Zillow by listing For Sale by Owner (FSBO).
List your homeWhat's special
Architectural detailsPrivate deckCraftsmanship rarely foundFirst-floor primary suiteImpressive en-suite bath
Zillow last checked:
Listing updated:
Listed by:
Valerie Previte 978-604-6460,
Classified Realty Group 978-664-0075
Bought with:
Team Suzanne and Company
Compass
Source: MLS PIN,MLS#: 73552688
Facts & features
Interior
Bedrooms & bathrooms
- Bedrooms: 4
- Bathrooms: 4
- Full bathrooms: 3
- 1/2 bathrooms: 1
- Main level bedrooms: 1
Primary bedroom
- Features: Bathroom - Full, Bathroom - Double Vanity/Sink, Walk-In Closet(s), Flooring - Hardwood, Balcony / Deck, Balcony - Exterior, Exterior Access
- Level: Main,First
- Area: 272
- Dimensions: 17 x 16
Bedroom 2
- Features: Cedar Closet(s), Flooring - Hardwood
- Level: Second
- Area: 306
- Dimensions: 18 x 17
Bedroom 3
- Features: Closet, Flooring - Hardwood
- Level: Second
- Area: 224
- Dimensions: 16 x 14
Bedroom 4
- Features: Closet, Flooring - Laminate
- Level: Basement
- Area: 256
- Dimensions: 16 x 16
Bathroom 1
- Features: Bathroom - Full, Bathroom - Double Vanity/Sink, Bathroom - Tiled With Shower Stall, Bathroom - With Tub
- Level: First
- Area: 252
- Dimensions: 21 x 12
Bathroom 2
- Features: Bathroom - Half
- Level: First
- Area: 120
- Dimensions: 12 x 10
Bathroom 3
- Features: Bathroom - Full, Bathroom - Tiled With Tub & Shower
- Level: Second
- Area: 144
- Dimensions: 12 x 12
Dining room
- Features: Flooring - Hardwood
- Level: First
- Area: 288
- Dimensions: 18 x 16
Family room
- Features: Cathedral Ceiling(s), Ceiling Fan(s), Beamed Ceilings, Flooring - Hardwood, Balcony / Deck, Balcony - Exterior, Open Floorplan, Slider
- Level: First
- Area: 621
- Dimensions: 27 x 23
Kitchen
- Features: Flooring - Hardwood, Dining Area, Pantry, Countertops - Stone/Granite/Solid, Kitchen Island, Breakfast Bar / Nook, Open Floorplan, Recessed Lighting, Peninsula
- Level: First
- Area: 288
- Dimensions: 18 x 16
Heating
- Forced Air, Natural Gas, Fireplace
Cooling
- Central Air
Appliances
- Included: Range, Dishwasher, Microwave, Refrigerator, Washer, Dryer
- Laundry: First Floor
Features
- Dining Area, Countertops - Stone/Granite/Solid, Kitchen Island, Open Floorplan, Recessed Lighting, Slider, Bathroom - Full, Bathroom - Tiled With Shower Stall, Kitchen, Living/Dining Rm Combo, Bathroom, Sitting Room
- Flooring: Laminate
- Basement: Full,Finished,Walk-Out Access,Interior Entry
- Number of fireplaces: 2
- Fireplace features: Family Room
Interior area
- Total structure area: 5,252
- Total interior livable area: 5,252 sqft
- Finished area above ground: 3,496
- Finished area below ground: 1,756
Property
Parking
- Total spaces: 9
- Parking features: Detached, Garage Door Opener, Storage, Garage Faces Side, Barn, Oversized, Off Street, Driveway, Paved
- Garage spaces: 3
- Uncovered spaces: 6
Features
- Patio & porch: Porch, Deck, Deck - Composite, Patio, Covered
- Exterior features: Porch, Deck, Deck - Composite, Patio, Covered Patio/Deck, Rain Gutters, Sprinkler System
Lot
- Size: 0.96 Acres
- Features: Wooded, Easements
Details
- Parcel number: NREAM0260B0000L00940
- Zoning: RA
Construction
Type & style
- Home type: SingleFamily
- Architectural style: Colonial
- Property subtype: Single Family Residence
Materials
- Frame
- Foundation: Concrete Perimeter
- Roof: Shingle
Condition
- Year built: 2017
Utilities & green energy
- Electric: Circuit Breakers
- Sewer: Private Sewer
- Water: Public
Community & HOA
Community
- Features: Shopping, Golf, Highway Access, Public School
HOA
- Has HOA: No
Location
- Region: North Reading
Financial & listing details
- Price per square foot: $324/sqft
- Tax assessed value: $1,456,300
- Annual tax amount: $18,961
- Date on market: 8/10/2026
- Road surface type: Paved
Price history
| Date | Event | Price |
|---|---|---|
| 9/22/2026 | Sold | $1,700,000-5.5%$324/sqft |
Source: MLS PIN #73552688 Report a problem | ||
| 9/9/2026 | Pending sale | $1,799,000$343/sqft |
Source: MLS PIN #73552688 Report a problem | ||
| 8/27/2026 | Contingent | $1,799,000$343/sqft |
Source: MLS PIN #73552688 Report a problem | ||
| 7/21/2026 | Listed for sale | $1,799,000-5.3%$343/sqft |
Source: MLS PIN #73552688 Report a problem | ||
| 7/1/2026 | Listing removed | $1,899,000$362/sqft |
Source: MLS PIN #73528887 Report a problem | ||
| 6/15/2026 | Price change | $1,899,000-5%$362/sqft |
Source: MLS PIN #73528887 Report a problem | ||
| 6/3/2026 | Listed for sale | $1,999,000+1026.2%$381/sqft |
Source: MLS PIN #73528887 Report a problem | ||
| 6/21/2011 | Sold | $177,500$34/sqft |
Source: Public Record Report a problem | ||
Public tax history
| Year | Property taxes | Tax assessment |
|---|---|---|
| 2025 | $18,377 +9.1% | $1,407,100 +10.3% |
| 2024 | $16,845 -4.9% | $1,275,200 +0.7% |
| 2023 | $17,718 -0.1% | $1,266,500 +7.1% |
| 2022 | $17,733 -0.1% | $1,182,200 +4.1% |
| 2021 | $17,757 +5.7% | $1,136,100 +5.5% |
| 2020 | $16,800 +7% | $1,076,900 +6.9% |
| 2019 | $15,695 +125.4% | $1,007,400 +136.4% |
| 2018 | $6,962 +43.1% | $426,100 +41.3% |
| 2017 | $4,865 +7.7% | $301,600 +9.6% |
| 2016 | $4,516 +8.2% | $275,200 +9.6% |
| 2015 | $4,175 +4.8% | $251,200 +3.6% |
| 2014 | $3,984 -1.1% | $242,500 -3.5% |
| 2013 | $4,029 +11.5% | $251,200 |
| 2012 | $3,612 +2.7% | $251,200 |
| 2011 | $3,517 -20.6% | $251,200 -23.6% |
| 2010 | $4,432 +0.9% | $329,000 -9.8% |
| 2009 | $4,392 +1.1% | $364,800 -3.4% |
| 2008 | $4,345 -1.4% | $377,800 -7.2% |
| 2007 | $4,406 +1.6% | $407,200 |
| 2006 | $4,337 +9.5% | $407,200 +14.3% |
| 2005 | $3,961 +21.9% | $356,200 +28.2% |
| 2004 | $3,250 +8.3% | $277,800 +15.2% |
| 2002 | $3,002 +33.4% | $241,100 +65.6% |
| 2001 | $2,251 -4.2% | $145,600 |
| 2000 | $2,350 +29.5% | $145,600 +33.1% |
| 1997 | $1,815 | $109,400 |
Find assessor info on the county website
Neighborhood: 01864
Nearby homes
- $673,4003 bd2 ba1.3k sqft17 Francis St, North Reading, MA 01864Off Market
- $3,850,0005 bd8 ba11k sqft4 Wren Cir, North Reading, MA 01864Pending
- $6,300-- bd-- ba-- sqft21 R Francis St, North Reading, MA 01864Off Market
- $1,615,3004 bd3 ba3.1k sqft19 Francis St, North Reading, MA 01864Off Market
- $572,0002 bd2 ba1.5k sqft14 Northridge Dr UNIT 14, North Reading, MA 01864Sold
- $515,0002 bd2 ba1.5k sqft46 Northridge Dr UNIT 46, North Reading, MA 01864Sold
- $818,1004 bd2 ba2.1k sqft21 Francis St, North Reading, MA 01864Off Market
- $661,4003 bd1 ba1.8k sqft23 Francis St, North Reading, MA 01864Off Market
Nearby schools
GreatSchools rating
- 9/10E Ethel Little SchoolGrades: PK-5Distance: 1.1 mi
- 8/10North Reading Middle SchoolGrades: 6-8Distance: 1.5 mi
- 9/10North Reading High SchoolGrades: 9-12Distance: 1.5 mi
Get a cash offer in 3 minutes
Find out how much your home could sell for in as little as 3 minutes with a no-obligation cash offer.
Estimated market value
$1,699,500
Get a cash offer in 3 minutes
Find out how much your home could sell for in as little as 3 minutes with a no-obligation cash offer.
Estimated market value
$1,699,500
- Massachusetts
- Middlesex County
- North Reading
- 01864
- 5 Goldcrest Dr
