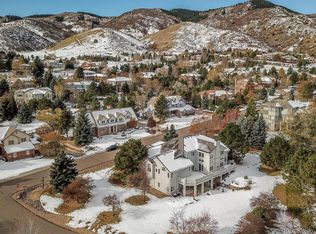
Situated in the prestigious North Ranch at Ken-Caryl, this stunning residence occupies one of the community’s most sought-after homesites, offering exceptional privacy bordering HOA-owned open space with unobstructed views of the historic Bradford–Perley House and dramatic red sandstone outcrops. Upon entering, you’re immediately greeted by exquisite craftsmanship and thoughtful design. Panoramic windows frame the surrounding landscape, infusing the interior with abundant natural light while custom lighting that highlights the refined architectural elements. At the heart of the home, the expansive great room showcases a striking gas fireplace – perfect for gathering with family and friends. The chef’s kitchen is equally impressive, featuring top-of-the-line appliances, custom cabinetry, and generous bar seating that makes both everyday living and entertaining effortless. The primary suite is a luxurious retreat complete with its own fireplace and a spa-inspired en-suite bath. Here you’ll find dual vanities, oversized walk-in shower with sauna and steam features and a copper soaking tub. A spacious study provides a dedicated work-from-home environment, while each of the three additional bedrooms include their own en-suite bath, offering comfort and privacy for family and guests alike. In the lower level, entertain with ease with the wet bar and separate wine room, or enjoy movie and game nights in the expansive living area featuring a theatre zone and recreation space. Outdoor living is equally elevated. A large deck offers an outdoor kitchen – perfect for al fresco dining while the patio below offers additional outdoor living space and is open to the lush backyard. Residents of North Ranch at Ken-Caryl enjoy over 4,800 acres of HOA-owned open space along with hiking & biking trails, pools, parks, tennis courts, an equestrian center, and fitness facilities – all with convenient proximity to C-470 offering a rare blend of serenity, luxury, and connection.
Sold for $2,250,000
$2,250,000
5 GOLDEN EAGLE Lane, Littleton, CO 80127
4beds
5,715sqft
Single Family Residence
Built in 1995
2,178 Square Feet Lot
$2,231,900 Zestimate®
$394/sqft
$6,430 Estimated rent
Home value
$2,231,900
$2.10M - $2.37M
$6,430/mo
Zestimate® history
Owner options
List your home for rent
$6,430/mo
Rent Zestimate®
Find your next renter with Zillow Rental Manager. Plus, with online applications, you can quickly screen prospective tenants – for free.
$6,430/mo
Rent Zestimate®
Refinance and save
$14,925/mo
Est. payment
Refinancing to a lower rate could help reduce your monthly payments and save thousands over the life of the loan.
$14,925/mo
Est. payment
Explore your selling options
Work with a Zillow partner agent
Leverage their expertise and Zillow's premium Showcase listings to get your home seen by more buyers.
Get startedList with your own agent
Get your home in front of millions of buyers by listing it on Zillow.
Learn how to do itSell it yourself
Take full control of how buyers see your home on Zillow by listing For Sale by Owner (FSBO).
List your homeWhat's special
Zillow last checked:
Listing updated:
Listed by:
Dennis Clauer CRS GRI 970-453-1450,
Real Estate of the Summit,
Jared Clauer 970-409-7327,
Real Estate of the Summit
Bought with:
Agent Not In Board
NON-BOARD OFFICE
Source: Altitude Realtors,MLS#: S1068259 Originating MLS: Summit Association of Realtors
Originating MLS: Summit Association of RealtorsFacts & features
Interior
Bedrooms & bathrooms
- Bedrooms: 4
- Bathrooms: 7
- Full bathrooms: 1
- 3/4 bathrooms: 3
- 1/2 bathrooms: 3
Primary bedroom
- Level: Main
Bedroom
- Level: Lower
Bedroom
- Level: Lower
Bedroom
- Level: Lower
Dining room
- Level: Main
Half bath
- Level: Main
Half bath
- Level: Main
Kitchen
- Level: Main
Laundry
- Level: Main
Living room
- Level: Main
Media room
- Level: Lower
Mud room
- Level: Main
Office
- Level: Main
Other
- Level: Main
Other
- Level: Lower
Other
- Level: Lower
Other
- Level: Lower
Utility room
- Level: Lower
Other
- Level: Lower
Heating
- Forced Air, Natural Gas, Radiant
Cooling
- 1 Unit
Appliances
- Included: Bar Fridge, Built-In Oven, Down Draft, Double Oven, Dishwasher, Gas Cooktop, Disposal, Humidifier, Microwave, Refrigerator, Trash Compactor, Warming Drawer, Dryer, Washer
Features
- Wet Bar, Breakfast Area, Entrance Foyer, Eat-in Kitchen, Granite Counters, High Ceilings, High Speed Internet, Kitchen Island, Primary Suite, Open Floorplan, Pantry, Walk-In Closet(s)
- Flooring: Carpet, Tile, Wood
- Basement: Walk-Out Access,Finished,Heated
- Number of fireplaces: 6
Interior area
- Total interior livable area: 5,715 sqft
Property
Parking
- Parking features: Circular Driveway, Concrete, Electric Vehicle Charging Station(s), Finished Garage, Garage, Heated Garage, Insulated Garage, Oversized, Three or more Spaces, Tandem
- Has garage: Yes
Features
- Levels: Two
Lot
- Size: 2,178 Square Feet
- Features: See Remarks
Details
- Parcel number: 183661
- Zoning description: Single Family
- Other equipment: Satellite Dish
Construction
Type & style
- Home type: SingleFamily
- Architectural style: Traditional
- Property subtype: Single Family Residence
Materials
- Roof: Architectural,Concrete,Shingle,Shake
Condition
- Resale
- Year built: 1995
Utilities & green energy
- Sewer: Connected, Public Sewer
- Water: Public
- Utilities for property: Cable Available, Electricity Available, Natural Gas Available, Municipal Utilities, Phone Available, Sewer Available, Snow Removal, Trash Collection, Water Available, Sewer Connected
Community & HOA
Community
- Features: None
- Subdivision: Other
HOA
- Has HOA: Yes
- HOA fee: $1,206 annually
Location
- Region: Littleton
Financial & listing details
- Price per square foot: $394/sqft
- Tax assessed value: $2,046,082
- Annual tax amount: $11,703
- Date on market: 4/15/2026
- Exclusions: Yes, All Personal Property
- Road surface type: Paved
Price history
| Date | Event | Price |
|---|---|---|
| 5/15/2026 | Sold | $2,250,000$394/sqft |
Source:  Altitude Realtors #S1068259 Report a problem Altitude Realtors #S1068259 Report a problem | ||
| 4/15/2026 | Pending sale | $2,250,000+119.5%$394/sqft |
Source:  REcolorado as distributed by MLS GRID #2075494 Report a problem REcolorado as distributed by MLS GRID #2075494 Report a problem | ||
| 10/31/2014 | Sold | $1,025,000-10.9%$179/sqft |
Source: Public Record Report a problem | ||
| 8/13/2014 | Price change | $1,150,000-4.2%$201/sqft |
Source: RE/MAX Professionals #9635342 Report a problem | ||
| 5/28/2014 | Listed for sale | $1,200,000-1.2%$210/sqft |
Source: RE/MAX Professionals #9635342 Report a problem | ||
| 4/2/2002 | Sold | $1,215,000$213/sqft |
Source: Public Record Report a problem | ||
Public tax history
| Year | Property taxes | Tax assessment |
|---|---|---|
| 2025 | $11,703 -3.1% | $127,880 +13.4% |
| 2024 | $12,076 +27.1% | $112,800 |
| 2023 | $9,498 -1.5% | $112,800 +30% |
| 2022 | $9,644 +6.1% | $86,769 -2.8% |
| 2021 | $9,088 | $89,266 +5.8% |
| 2020 | $9,088 +1.2% | $84,393 |
| 2019 | $8,980 -2.3% | $84,393 +1.2% |
| 2018 | $9,187 | $83,377 |
| 2017 | $9,187 +16.2% | $83,377 +15.4% |
| 2016 | $7,904 +100% | $72,223 |
| 2015 | $3,952 -45.6% | $72,223 +14.3% |
| 2014 | $7,263 -6% | $63,206 |
| 2013 | $7,728 +1.8% | $63,206 -11.8% |
| 2012 | $7,592 -8.2% | $71,687 |
| 2011 | $8,271 +0.2% | $71,687 -8.7% |
| 2010 | $8,255 +2.3% | $78,510 |
| 2009 | $8,069 +2.9% | $78,510 +2.6% |
| 2008 | $7,840 +12.6% | $76,490 |
| 2007 | $6,962 +2% | $76,490 +15.3% |
| 2006 | $6,826 -1.4% | $66,340 +0.5% |
| 2005 | $6,921 +9% | $66,000 |
| 2004 | $6,349 -1.9% | $66,000 |
| 2003 | $6,470 +2.2% | $66,000 +1% |
| 2002 | $6,331 +9.1% | $65,360 +18.6% |
| 2001 | $5,802 -4.2% | $55,120 |
| 2000 | $6,058 | $55,120 |
Find assessor info on the county website
Neighborhood: 80127
Nearby homes
- $2,198,1005 bd5 ba6.7k sqft3 Golden Eagle Ln, Littleton, CO 80127Off Market

- $1,868,8004 bd5 ba6.5k sqft4 Golden Eagle Ln, Littleton, CO 80127Off Market

- $1,757,7005 bd5 ba6.9k sqft21 Black Bear Ln, Littleton, CO 80127Off Market
- $1,585,1004 bd4 ba4.1k sqft3 Peregrine, Littleton, CO 80127Off Market
- $1,704,7005 bd5 ba6.4k sqft1 Golden Eagle Ln, Littleton, CO 80127Off Market
- $2,099,9004 bd5 ba7.6k sqft1 Peregrine, Littleton, CO 80127Off Market
- $1,785,2006 bd6 ba6.6k sqft2 Kokanee, Littleton, CO 80127Off Market
- $1,960,0006 bd5 ba5.9k sqft5 Peregrine, Littleton, CO 80127Sold
Nearby schools
GreatSchools rating
- 7/10Bradford Intermediate SchoolGrades: 5-8Distance: 1.2 mi
- 9/10Chatfield High SchoolGrades: 9-12Distance: 2.5 mi
- 7/10Bradford Primary SchoolGrades: K-4Distance: 2.1 mi
Get a cash offer in 3 minutes
Find out how much your home could sell for in as little as 3 minutes with a no-obligation cash offer.
Estimated market value
$2,231,900
Get a cash offer in 3 minutes
Find out how much your home could sell for in as little as 3 minutes with a no-obligation cash offer.
Estimated market value
$2,231,900
- Colorado
- Jefferson County
- Littleton
- 80127
- 5 GOLDEN EAGLE Lane
Nearby cities
Nearby neighborhoods
Nearby zip codes
Other Littleton Topics
