Skip main navigation
Sold for $375,000
  • $375,000

    5 Golden Rod Loop, Richmond Hill, GA 31324

    3beds
    1,607sqft
    Single Family Residence
    Built in 2008
    0.27 Acres Lot
    $373,600 Zestimate®
    $233/sqft
    $2,083 Estimated rent

    Home value

    $373,600

    $351,000 - $396,000

    $2,083/mo

    Zestimate® history
    Loading
    Loading...

    Owner options

    List your home for rent

    $2,083/mo

    Rent Zestimate®

    Find your next renter with Zillow Rental Manager. Plus, with online applications, you can quickly screen prospective tenants – for free.

    Learn more

    $2,083/mo

    Rent Zestimate®

    Refinance and save

    $2,992/mo

    Est. payment

    Refinancing to a lower rate could help reduce your monthly payments and save thousands over the life of the loan.

    See today's rates

    $2,992/mo

    Est. payment

    Explore your selling options

    Work with a Zillow partner agent

    Leverage their expertise and Zillow's premium Showcase listings to get your home seen by more buyers.

    Get started

    List with your own agent

    Get your home in front of millions of buyers by listing it on Zillow.

    Learn how to do it

    Sell it yourself

    Take full control of how buyers see your home on Zillow by listing For Sale by Owner (FSBO).

    List your home

    What's special

    Spacious primary suiteRich wood flooringCustom trim workWelcoming covered front porchSingle-level retreatGenerous walk-in closetAdditional closet
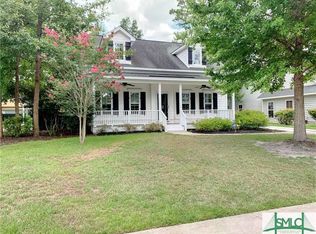
    Welcome to effortless Southern living in the heart of Richmond Hill. Perfectly positioned on a desirable corner homesite, this former model home is a beautifully curated, single-level retreat offering 3 bedrooms and 3 baths designed with both comfort and sophistication in mind. From the moment you step inside, you’ll notice the elevated details—rich wood flooring underfoot, elegant crown molding above, and custom trim work that adds character and distinction throughout. The open, thoughtfully designed layout creates an inviting flow for both everyday living and entertaining. The spacious primary suite is a private sanctuary, complete with a spa-inspired en suite bath, generous walk-in closet, and an additional closet to ensure exceptional storage. A secondary bedroom with its own private bath provides the perfect setup for guests, multigenerational living, or a private office suite. Start your mornings with coffee on the welcoming covered front porch and unwind in the evenings on the charming paver patio—ideal for grilling, gathering, or simply enjoying the coastal breeze. A walk-through laundry room with sink plumbing adds functionality, while the 1-car carport and attached storage closet offer practical convenience. Residents enjoy access to community amenities including a sparkling pool and playground, and the home’s prime location offers quick connectivity to I-95, making commutes and weekend getaways a breeze.

    Zillow last checked:

    Listing updated:

    Listed by:

    Chandie W. Hupman 912-398-1224,

    Keller Williams Coastal Area P

    Bought with:

    Dennis Sylvester III, 410444

    Next Move Real Estate LLC

    Alexander J. Decker, 433087

    Next Move Real Estate LLC

    Source: Hive MLS,MLS#: SA349348MLS LogoOriginating MLS: Savannah Multi-List Corporation

    Facts & features

    Interior

    Bedrooms & bathrooms
    • Bedrooms: 3
    • Bathrooms: 3
    • Full bathrooms: 3
    • Main level bathrooms: 3
    • Main level bedrooms: 3
    Primary bedroom
    • Level: Main
    • Dimensions: 0 x 0
    Bedroom 2
    • Level: Main
    • Dimensions: 0 x 0
    Bedroom 3
    • Level: Main
    • Dimensions: 0 x 0
    Heating
    • Central, Electric, Heat Pump
    Cooling
    • Central Air, Electric, Heat Pump
    Appliances
    • Included: Electric Water Heater
    • Laundry: Washer Hookup, Dryer Hookup, Laundry Room
    Features
    • Breakfast Bar, Breakfast Area, Entrance Foyer, Jetted Tub, Main Level Primary, Pantry, Pull Down Attic Stairs, Recessed Lighting, Separate Shower, Vanity
    • Basement: None
    • Attic: Pull Down Stairs
    • Number of fireplaces: 1
    • Fireplace features: Gas, Living Room, Ventless
    • Common walls with other units/homes: No Common Walls
    Interior area
    • Total interior livable area: 1,607 sqft

    Property

    Parking
    • Total spaces: 1
    • Parking features: Detached, Garage, Rear/Side/Off Street, Storage
    • Carport spaces: 1
    Features
    • Patio & porch: Porch, Patio, Front Porch
    • Pool features: Community
    • Fencing: Yard Fenced
    • Has view: Yes
    • View description: Panoramic
    Lot
    • Size: 0.27 Acres
    • Features: Corner Lot, Level, Sprinkler System
    Details
    • Additional structures: Storage, Workshop
    • Parcel number: 054G 105
    • Zoning: PUD
    • Zoning description: Single Family
    • Special conditions: Standard

    Construction

    Type & style
    • Home type: SingleFamily
    • Architectural style: Traditional
    • Property subtype: Single Family Residence
    Materials
    • Vinyl Siding
    • Foundation: Brick/Mortar, Raised
    • Roof: Asphalt
    Condition
    • Year built: 2008

    Utilities & green energy

    • Sewer: Public Sewer
    • Water: Public
    • Utilities for property: Underground Utilities

    Community & neighborhood

    Community
    • Community features: Pool, Playground, Street Lights, Sidewalks, Curbs, Gutter(s)
    Location
    • Region: Richmond Hill
    • Subdivision: Richmond Hill Plantation

    HOA & financial

    HOA
    • Has HOA: Yes
    • HOA fee: $750 annually
    • Association name: Richmond Hill Plantation HOA

    Other

    Other facts
    • Listing agreement: Exclusive Right To Sell
    • Listing terms: Cash,Conventional,FHA,VA Loan
    • Ownership type: Homeowner/Owner
    • Road surface type: Asphalt, Paved

    Price history

    DateEventPrice
    3/16/2026Sold$375,000-5.1%$233/sqft
    Source: Hive MLS #SA349348 Report a problem
    3/10/2026Pending sale$395,000$246/sqft
    Source: Hive MLS #SA349348 Report a problem
    2/25/2026Contingent$395,000$246/sqft
    Source: Hive MLS #SA349348 Report a problem
    2/18/2026Listed for sale$395,000$246/sqft
    Source: Hive MLS #SA349348 Report a problem
    12/5/2025Listing removed$395,000$246/sqft
    Source: Hive MLS #SA342293 Report a problem
    10/24/2025Listed for sale$395,000+88.1%$246/sqft
    Source: Hive MLS #SA342293 Report a problem
    5/25/2010Sold$210,000$131/sqft
    Source: Hive MLS #SA72455 Report a problem

    Public tax history

    YearProperty taxesTax assessment
    2025$1,877 -2.1%$117,736 +3.7%
    2024$1,917 +3.7%$113,496 +3.8%
    2023$1,848 +29%$109,324 +17.5%
    2022$1,433 +12.7%$93,012 +5.9%
    2021$1,272 +4.5%$87,852 +3%
    2020$1,217 +4.1%$85,252 +2.3%
    2019$1,168 +27.6%$83,328
    2018$915 -6.9%$83,328 -5.9%
    2017$983 -4.1%$88,568 +1.7%
    2016$1,025 $87,052 +1.2%
    2015$1,025 +0.5%$86,052 -0.6%
    2014$1,020 $86,576
    2013-- --
    2012-- --
    2011-- --
    2010-- --
    2009-- $92,264 +319.4%
    2008-- $22,000

    Find assessor info on the county website

    Neighborhood: 31324

    Nearby schools

    GreatSchools rating
    Get pre-qualified for a loan
    At Zillow Home Loans, we can pre-qualify you in as little as 5 minutes with no impact to your credit score.

    An equal housing lender. NMLS #10287.

    Sell for more on Zillow
    Get a Zillow Showcase℠ listing at no additional cost and you could sell for .
    $373,600
    2% more
    +$7,472
    With Zillow Showcase(estimated)
    $381,072