Skip main navigation
Sold for $660,000
  • $660,000

    5 Goldfinch Terrace, East Lyme, CT 06333

    4beds
    3,263sqft
    Single Family Residence
    Built in 1994
    0.77 Acres Lot
    $708,200 Zestimate®
    $202/sqft
    $4,309 Estimated rent

    Home value

    $708,200

    Estimated sales range

    Not available

    $4,309/mo

    Zestimate® history
    Loading
    Loading...

    Owner options

    List your home for rent

    $4,309/mo

    Rent Zestimate®

    Find your next renter with Zillow Rental Manager. Plus, with online applications, you can quickly screen prospective tenants – for free.

    Learn more

    $4,309/mo

    Rent Zestimate®

    Refinance and save

    $4,427/mo

    Est. payment

    Refinancing to a lower rate could help reduce your monthly payments and save thousands over the life of the loan.

    See today's rates

    $4,427/mo

    Est. payment

    Explore your selling options

    Work with a Zillow partner agent

    Leverage their expertise and Zillow's premium Showcase listings to get your home seen by more buyers.

    Get started

    List with your own agent

    Get your home in front of millions of buyers by listing it on Zillow.

    Learn how to do it

    Sell it yourself

    Take full control of how buyers see your home on Zillow by listing For Sale by Owner (FSBO).

    List your home

    What's special

    Primary suiteColonial style homeTwo-tiered deckFinished lower levelWalk-in closetsSliding doorsBonus room
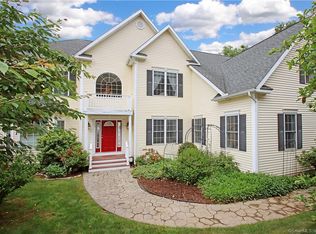
    Welcome to 5 Goldfinch Terrace in East Lyme. Nestled in the desirable Heritage Fields, this colonial style home offers 4 bedrooms, 2.5 baths, and a remarkable finished walkout lower level that adds versatile living space. The updated kitchen features cherry cabinetry, granite countertops, stainless steel appliances, and opens to a bright dining nook with sliding doors that lead to a two-tiered deck, perfect for relaxing or gathering around the backyard firepit. The kitchen flows into the living room, where a fireplace adds a cozy touch. A formal dining room, front sitting room, and half bath complete the main level, all connected by stunning hardwood flooring. Upstairs, the primary suite includes two walk-in closets and a full bath. You'll also find three more bedrooms, all with hardwood floors, and another full bathroom. The large bonus room adds even more flexibility; use it as a fifth bedroom, home office, or playroom, whatever fits your needs. The finished lower level expands your options even further with room for guests, work, or recreation. Perfectly located within minutes of shopping, highway access, golf, and the coastal village of Niantic with its beautiful beaches, this home offers a great balance of comfort, privacy, and convenience.

    Zillow last checked:

    Listing updated:

    Listed by:

    Stormi Alden 860-705-6047,

    Results Real Estate LLC 860-685-0647

    Bought with:

    Lea Borgne, RES.0065561

    Coldwell Banker Realty

    Source: Smart MLS,MLS#: 24104814MLS Logo

    Facts & features

    Interior

    Bedrooms & bathrooms
    • Bedrooms: 4
    • Bathrooms: 3
    • Full bathrooms: 2
    • 1/2 bathrooms: 1
    Rooms
    • Room types: Bonus Room
    Primary bedroom
    • Features: Full Bath, Walk-In Closet(s), Hardwood Floor
    • Level: Upper
    Bedroom
    • Features: Hardwood Floor
    • Level: Upper
    Bedroom
    • Features: Hardwood Floor
    • Level: Upper
    Bedroom
    • Features: Hardwood Floor
    • Level: Upper
    Den
    • Features: Hardwood Floor
    • Level: Main
    Dining room
    • Features: Hardwood Floor
    • Level: Main
    Kitchen
    • Features: Granite Counters, Eating Space, Hardwood Floor
    • Level: Main
    Living room
    • Features: Fireplace, Hardwood Floor
    • Level: Main
    Rec play room
    • Features: Wall/Wall Carpet
    • Level: Upper
    Heating
    • Hot Water, Oil
    Cooling
    • Window Unit(s)
    Appliances
    • Included: Oven/Range, Range Hood, Refrigerator, Dishwasher, Washer, Dryer, Water Heater
    • Laundry: Lower Level
    Features
    • Open Floorplan
    • Basement: Full,Heated,Finished
    • Attic: Storage,Access Via Hatch
    • Number of fireplaces: 1
    Interior area
    • Total structure area: 3,263
    • Total interior livable area: 3,263 sqft
    • Finished area above ground: 2,313
    • Finished area below ground: 950

    Property

    Parking
    • Total spaces: 2
    • Parking features: Attached
    • Attached garage spaces: 2
    Features
    • Patio & porch: Deck
    • Exterior features: Rain Gutters
    Lot
    • Size: 0.77 Acres
    • Features: Subdivided
    Details
    • Parcel number: 1471330
    • Zoning: R40

    Construction

    Type & style
    • Home type: SingleFamily
    • Architectural style: Colonial
    • Property subtype: Single Family Residence
    Materials
    • Vinyl Siding
    • Foundation: Concrete Perimeter
    • Roof: Asphalt
    Condition
    • New construction: No
    • Year built: 1994

    Utilities & green energy

    • Sewer: Septic Tank
    • Water: Public

    Community & HOA

    Community
    • Features: Golf, Library, Park, Pool, Shopping/Mall
    • Subdivision: Heritage Fields
    HOA
    • Has HOA: No
    Location
    • Region: East Lyme

    Financial & listing details

    • Price per square foot: $202/sqft
    • Tax assessed value: $300,160
    • Annual tax amount: $8,407
    • Date on market: 6/19/2025

    Price history

    DateEventPrice
    7/30/2025Sold$660,000-4.2%$202/sqft
    Source: Smart MLS #24104814 Report a problem
    7/8/2025Pending sale$689,000$211/sqft
    Source: Smart MLS #24104814 Report a problem
    6/19/2025Listed for sale$689,000+63.3%$211/sqft
    Source: Smart MLS #24104814 Report a problem
    2/5/2007Sold$422,000$129/sqft
    Source: Public Record Report a problem

    Public tax history

    YearProperty taxesTax assessment
    2025$8,407 +6.3%$300,160
    2024$7,909 +5.9%$300,160
    2023$7,468 +4.4%$300,160
    2022$7,156 +2.9%$300,160 +23%
    2021$6,957 +0.4%$244,020 -0.1%
    2020$6,926 +0.6%$244,230
    2019$6,885 +3.1%$244,230
    2018$6,680 +4.6%$244,230
    2017$6,389 +3.8%$244,230 +0.6%
    2016$6,155 +2.6%$242,690
    2015$5,997 +2.8%$242,690
    2014$5,832 +4.1%$242,690 +1.1%
    2013$5,603 +2.5%$239,960
    2012$5,466 -2.5%$239,960 -16.7%
    2011$5,606 +1.2%$287,910 +1.6%
    2010$5,538 +1.9%$283,290
    2009$5,436 $283,290
    2008$5,436 +3.4%$283,290
    2007$5,255 -11%$283,290 +36.2%
    2006$5,904 +5.8%$207,970
    2005$5,582 +3.4%$207,970
    2004$5,397 +6.6%$207,970
    2003$5,064 +19%$207,970 +48%
    2001$4,257 +12.2%$140,490
    1995$3,793 $140,490
    Find assessor info on the county website

    Neighborhood: 06333

    Nearby schools

    GreatSchools rating
    Schools provided by the listing agent
    • Elementary: Flanders
    • High: East Lyme

    Source: Smart MLS. This data may not be complete. We recommend contacting the local school district to confirm school assignments for this home.

    Get pre-qualified for a loan
    At Zillow Home Loans, we can pre-qualify you in as little as 5 minutes with no impact to your credit score.

    An equal housing lender. NMLS #10287.

    Sell for more on Zillow
    Get a Zillow Showcase℠ listing at no additional cost and you could sell for .
    $708,200
    2% more
    +$14,164
    With Zillow Showcase(estimated)
    $722,364