Skip main navigation
Closed
  • Listed by: RE/MAX Realty One
    Bought with: BHG Masiello Hampton
    $850,000

    5 Governor Powell Drive, Hampton Falls, NH 03844

    3beds
    2,919sqft
    Single Family Residence
    Built in 1999
    2.4 Acres Lot
    $924,900 Zestimate®
    $291/sqft
    $6,050 Estimated rent

    Home value

    $924,900

    $823,000 - $1.05M

    $6,050/mo

    Zestimate® history
    Loading
    Loading...

    Owner options

    List your home for rent

    $6,050/mo

    Rent Zestimate®

    Find your next renter with Zillow Rental Manager. Plus, with online applications, you can quickly screen prospective tenants – for free.

    Learn more

    $6,050/mo

    Rent Zestimate®

    Refinance and save

    $4,571/mo

    Est. payment

    Refinancing to a lower rate could help reduce your monthly payments and save thousands over the life of the loan.

    See today's rates

    $4,571/mo

    Est. payment

    Explore your selling options

    Work with a Zillow partner agent

    Leverage their expertise and Zillow's premium Showcase listings to get your home seen by more buyers.

    Get started

    List with your own agent

    Get your home in front of millions of buyers by listing it on Zillow.

    Learn how to do it

    Sell it yourself

    Take full control of how buyers see your home on Zillow by listing For Sale by Owner (FSBO).

    List your home

    What's special

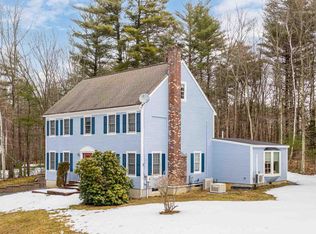
    WELCOME HOME to 5 Governor Powell Drive in beautiful Hampton Falls. This home is located in one of the towns highly sought after neighborhoods; Wellington Farms. On the market for the 1st time, this home has been lovingly maintained & meticulously cared for. With incredible curb appeal, you will be charmed from the cul-de-sac it sits on. Enter through the front door into the bright and spacious dining & fireplaced living room. The kitchen w/ center island, granite tops & lovely light hardwood cabinetry is perfect for entertaining. Finishing off the 1st level is the bright, grand family room with soaring cathedral ceilings & a charming wood stove for alternative heat if you so choose. Upstairs there are 3 bedrooms, including a large primary w/ oversized walk-in closet. The finished 3rd floor w/ two bonus rooms is great for guests, home office, game room or a play room. The basement is ready for you to finish w/ windows & a French door leading to the outside. Out back, find a private oasis overlooking the serene Hampton Falls River, all enjoyed from the large deck. The spacious yard is perfect for play & gardening. Rounding out all the amenities this home offers, is the detached 30x24 2 car garage w/ a large room above just waiting for finishing; or perhaps leave it for ample storage. This home offers space for all 4 of your automobiles or your “toys”. Perfect commuter location to highways & beaches. SHOWINGS BEGIN AT OPEN HOUSES ON 5/3 3PM-6PM AND 5/4 11AM-1:30PM.

    Zillow last checked:

    Listing updated:

    Listed by:

    Anne Lane,

    RE/MAX Realty One Cell:603-591-0998

    Bought with:

    Tracey E Boies

    BHG Masiello Hampton

    Source: PrimeMLS,MLS#: 4993442MLS Logo

    Facts & features

    Interior

    Bedrooms & bathrooms
    • Bedrooms: 3
    • Bathrooms: 3
    • Full bathrooms: 2
    • 1/2 bathrooms: 1
    Heating
    • Oil, Baseboard, Electric, Hot Water, Zoned, Wood Stove
    Cooling
    • None
    Appliances
    • Included: ENERGY STAR Qualified Dishwasher, ENERGY STAR Qualified Dryer, Microwave, Refrigerator, ENERGY STAR Qualified Washer, Gas Stove, Water Heater off Boiler
    • Laundry: In Basement
    Features
    • Cathedral Ceiling(s), Ceiling Fan(s), Hearth, Kitchen Island, Kitchen/Family, Kitchen/Living, Primary BR w/ BA, Walk-In Closet(s)
    • Flooring: Carpet, Tile, Wood
    • Windows: Skylight(s), Screens
    • Basement: Concrete,Daylight,Interior Stairs,Storage Space,Unfinished,Walkout,Interior Access,Exterior Entry,Interior Entry
    • Number of fireplaces: 1
    • Fireplace features: Wood Burning, 1 Fireplace
    Interior area
    • Total structure area: 3,855
    • Total interior livable area: 2,919 sqft
    • Finished area above ground: 2,919
    • Finished area below ground: 0

    Property

    Parking
    • Total spaces: 4
    • Parking features: Paved, Auto Open, Storage Above, Driveway, Garage, Parking Spaces 3 - 5, Attached, Detached
    • Garage spaces: 4
    • Has uncovered spaces: Yes
    Features
    • Levels: 3
    • Stories: 3
    • Exterior features: Building, Deck, Garden, Natural Shade
    • Has view: Yes
    • View description: Water
    • Has water view: Yes
    • Water view: Water
    • Waterfront features: River Front
    • Body of water: Hampton Falls River
    Lot
    • Size: 2.40 Acres
    • Features: Country Setting, Landscaped, Slight, Subdivided, Near Shopping, Neighborhood, Rural
    Details
    • Additional structures: Outbuilding
    • Parcel number: HMPF2432
    • Zoning description: RES/AGR

    Construction

    Type & style
    • Home type: SingleFamily
    • Architectural style: Colonial
    • Property subtype: Single Family Residence
    Materials
    • Clapboard Exterior, Wood Exterior
    • Foundation: Poured Concrete
    • Roof: Asphalt Shingle
    Condition
    • New construction: No
    • Year built: 1999

    Utilities & green energy

    • Electric: 200+ Amp Service, Circuit Breakers, Generator Ready, Underground
    • Sewer: 1250 Gallon, Private Sewer, Septic Tank
    • Utilities for property: Cable Available, Propane, Underground Utilities

    Community & neighborhood

    Security
    • Security features: Carbon Monoxide Detector(s), HW/Batt Smoke Detector
    Location
    • Region: Hampton Falls
    • Subdivision: Wellington Farms

    Other

    Other facts
    • Road surface type: Paved

    Price history

    DateEventPrice
    6/21/2024Sold$850,000-2.2%$291/sqft
    Source: PrimeMLS #4993442 Report a problem
    5/31/2024Contingent$869,000$298/sqft
    Source: PrimeMLS #4993442 Report a problem
    5/1/2024Listed for sale$869,000$298/sqft
    Source: PrimeMLS #4993442 Report a problem

    Public tax history

    YearProperty taxesTax assessment
    2024-- --
    2023-- --
    2022-- --
    2020-- --

    Find assessor info on the county website

    Neighborhood: 03844

    Nearby schools

    GreatSchools rating
    Schools provided by the listing agent
    • Elementary: Lincoln Akerman School
    • Middle: Lincoln Akerman School
    • High: Winnacunnet High School
    • District: Hampton Falls

    Source: PrimeMLS. This data may not be complete. We recommend contacting the local school district to confirm school assignments for this home.

    Get a cash offer in 3 minutes
    Find out how much your home could sell for in as little as 3 minutes with a no-obligation cash offer.
    Estimated market value
    $924,900
    Get a cash offer in 3 minutes
    Find out how much your home could sell for in as little as 3 minutes with a no-obligation cash offer.
    Estimated market value
    $924,900