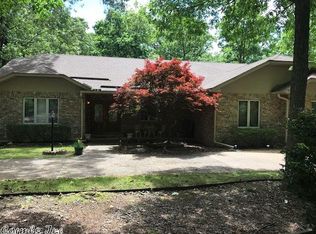
Premier Custom Estate in Diamante Country Club! This extraordinary all-brick custom home is one of the crown jewels of the prestigious Diamante Country Club. With over 6,200 square feet of finely crafted living space, this 3-bedroom, 3.5-bath home offers elegance, functionality, and unmatched comfort. Step inside to discover custom cabinetry throughout, rich hardwood floors, and an expansive layout designed for both luxury living and entertaining. The main level includes a private office with built-in custom cabinets and a fully integrated workstation, along with a spacious master suite featuring a walkaround closet and spa-like bath. The lower level is your personal entertainment retreat: enjoy a theater room with brand new Sony projection system, a large recreation space, pool table, exercise room, mini kitchen, and a state-certified safe room for peace of mind. A full bath with walk-in shower adds convenience for guests or multi-generational living. Outdoors, the home boasts mature landscaping, extensive stonework, and one of the most elevated and scenic lots in the community—offering panoramic views of the 10th green of Diamante’s championship golf course.
Closed
Zillow last checked:
Listing updated:
Bought with:
Candy Adams, AR
McGraw Realtors - HSV
Source: CARMLS,MLS#: 26028851
Price history
| Date | Event | Price |
|---|---|---|
| 9/25/2026 | Sold | $950,000$145/sqft |
Source:  CARMLS #26028851 Report a problem CARMLS #26028851 Report a problem | ||
| 9/25/2026 | Contingent | $950,000$145/sqft |
Source: CARMLS #26028851 Report a problem | ||
| 7/17/2026 | Listed for sale | $950,000-2.6%$145/sqft |
Source: CARMLS #26028851 Report a problem | ||
| 3/25/2026 | Listing removed | $975,000$148/sqft |
Source: CARMLS #25043461 Report a problem | ||
| 1/14/2026 | Listed for sale | $975,000$148/sqft |
Source: CARMLS #25043461 Report a problem | ||
| 12/12/2025 | Listing removed | $975,000$148/sqft |
Source: CARMLS #25043461 Report a problem | ||
| 10/30/2025 | Listed for sale | $975,000$148/sqft |
Source: CARMLS #25043461 Report a problem | ||
| 10/26/2025 | Listing removed | $975,000$148/sqft |
Source: CARMLS #25017835 Report a problem | ||
| 5/7/2025 | Listed for sale | $975,000+2465.8%$148/sqft |
Source: CARMLS #25017835 Report a problem | ||
| 10/4/2004 | Sold | $38,000$6/sqft |
Source: Agent Provided Report a problem | ||
Nearby homes
- $630,100-- bd3 ba3.2k sqft3 Granada Ln, Hot Springs Village, AR 71909Off Market
- $613,600-- bd3 ba3.1k sqft7 Granada Ln, Hot Springs Village, AR 71909Off Market

- $405,0003 bd4 ba3k sqft26 Granada Dr, Hot Springs Village, AR 71909Off Market
- $5,000-- bd-- ba-- sqft2 Granada Ln, Hot Springs Village, AR 71909Sold


Get pre-qualified for a loan
At Zillow Home Loans, we can pre-qualify you in as little as 5 minutes with no impact to your credit score.An equal housing lender. NMLS #10287.
