Skip main navigation
For sale
  • Price cut: $2.5K (8/11)
    $945,000

    5 Grande Blvd, Tabernacle, NJ 08088

    5beds
    --sqft
    : 
    $6,743/mo
    Get pre-qualified
    Single Family Residence
    Built in 2021
    1.01 Acres Lot
    $939,500 Zestimate®
    $--/sqft
    $77/mo HOA

    What's special

    Modern finishesCozy gas fireplaceStylish backsplashFully finished walk-out basementSeparate closetsCoveted third-car garageFlexible spaces
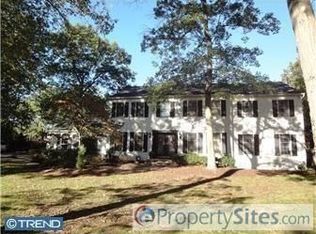
    Welcome home to one of Tabernacle’s newer and most sought-after communities, where modern living meets everyday comfort! From the moment you walk through the front door, you’ll love the flexibility this home offers. The formal dining room makes a beautiful first impression, but it can easily transform into a home office, playroom, reading nook, or whatever suits your lifestyle. And with an oversized eat-in kitchen built for gathering, entertaining, and making memories, you may find yourself hosting every holiday and game night here anyway! The kitchen is truly the heart of the home, featuring granite countertops, a stylish backsplash, double wall ovens, an upgraded range hood, and a walk-in pantry so spacious it might just make your grocery-shopping heart skip a beat. It opens seamlessly into the large family room, where a cozy gas fireplace invites you to kick back, relax, and stay awhile. Need room for guests, extended family, or a private retreat? The first-floor bedroom and full bath offer endless possibilities and make multi-generational living a breeze. And let's talk about the coveted third-car garage! Whether you’ve been dreaming of a home gym, workshop, hobby space, or simply need extra storage for bikes, tools, and all those holiday decorations that somehow multiply every year, this bonus space is ready to work for you. Upstairs, you’ll find four generously sized bedrooms and two additional full baths, including a spacious primary suite that feels like a getaway at the end of the day. With separate closets and a luxurious ensuite bath, it’s the perfect place to recharge and unwind. And then there’s the fully finished walk-out basement—a space limited only by your imagination. Dreaming of a home theater? Game room? Sports lounge? Home gym? Kids’ hangout? You can have it all. Better yet, it’s already plumbed for an additional bathroom, making future plans even easier. With modern finishes, flexible spaces, and room to grow, this is more than a house—it’s the backdrop for your next chapter. Unpack your boxes, invite your friends over, and start making memories from day one!
    47 days
    |
    689
    |
    26
    |

    Zillow last checked:

    Listing updated:

    Listed by:

    MELISSA CASTERIOTO 609-833-0866,

    Weichert Realtors - Moorestown

    Source: Bright MLS,MLS#: NJBL2114920MLS Logo

      Facts & features

      Interior

      Bedrooms & bathrooms
      • Bedrooms: 5
      • Bathrooms: 3
      • Full bathrooms: 3
      • Main level bathrooms: 3
      • Main level bedrooms: 5
      Basement
      • Area: 0
      Heating
      • Forced Air, Natural Gas
      Cooling
      • Central Air, Natural Gas
      Appliances
      • Included: Gas Water Heater
      Features
      • Basement: Finished
      • Has fireplace: No
      Interior area
      • Total structure area: 0
      • Finished area above ground: 0
      • Finished area below ground: 0

      Property

      Parking
      • Total spaces: 9
      • Parking features: Garage Faces Front, Inside Entrance, Asphalt, Driveway, Attached
      • Attached garage spaces: 3
      • Uncovered spaces: 6
      Accessibility
      • Accessibility features: None
      Features
      • Levels: Two
      • Stories: 2
      • Exterior features: Lawn Sprinkler
      • Pool features: None
      Lot
      • Size: 1.01 Acres
      Details
      • Additional structures: Above Grade, Below Grade
      • Parcel number: 3500202 0600003
      • Zoning: RESIDENTIAL
      • Special conditions: Standard

      Construction

      Type & style
      • Home type: SingleFamily
      • Architectural style: Colonial
      • Property subtype: Single Family Residence
      Materials
      • Block, Concrete, Frame, Vinyl Siding
      • Foundation: Concrete Perimeter
      • Roof: Shingle,Pitched
      Condition
      • New construction: No
      • Year built: 2021

      Utilities & green energy

      • Sewer: On Site Septic
      • Water: Well

      Community & HOA

      Community
      • Subdivision: Monarch Woods
      HOA
      • Has HOA: Yes
      • HOA fee: $77 monthly
      • HOA name: INTEGRA MANAGEMENT COMPANY
      Location
      • Region: Tabernacle
      • Municipality: TABERNACLE TWP

      Financial & listing details

      • Tax assessed value: $469,400
      • Annual tax amount: $15,875
      • Date on market: 6/28/2026
      • Listing agreement: Exclusive Right To Sell
      • Listing terms: Cash,Conventional,FHA
      • Ownership: Fee Simple

        Estimated market value

        $939,500

        $893,000 - $986,000

        $4,608/mo

        Price history

        DateEventPrice
        8/11/2026Price change$945,000-0.3%
        Source: Bright MLS #NJBL2114920 Report a problem
        8/3/2026Price change$947,500-0.2%
        Source: Bright MLS #NJBL2114920 Report a problem
        7/30/2026Price change$949,000-0.1%
        Source: Bright MLS #NJBL2114920 Report a problem
        6/28/2026Listed for sale$950,000
        Source: Bright MLS #NJBL2114920 Report a problem
        10/21/2025Listing removed$950,000
        Source: All Jersey MLS #2603215R Report a problem
        7/18/2025Listed for sale$950,000+66.3%
        Source: Bright MLS #NJBL2092020 Report a problem
        3/11/2021Sold$571,100+438.8%
        Source: Public Record Report a problem
        10/5/2020Sold$106,000
        Source: Public Record Report a problem

        Public tax history

        YearProperty taxesTax assessment
        2025$15,547 +9.2%$469,400
        2024$14,242 $469,400
        2023-- $469,400
        2022$13,810 -1.7%$469,400 +525.9%
        2021$14,054 +536.9%$75,000
        2020$2,207 +52.8%$75,000
        2019$1,444 $75,000 +50%
        2018-- $50,000
        Find assessor info on the county website

        Monthly payment

        Est. payment

        Payment breakdown

        Explore the cost of this home by adjusting the details. Changes won't be saved.
        All calculations are estimates and provided by Zillow, Inc. for informational purposes only. Actual amounts may vary.
        HOA fees may include property taxes on listings classified as Co-Ops. Contact the listing agent and/or owner for fee details.
        See how much you could borrow to make a competitive offer.

        Climate risks

        Neighborhood: 08088

        Getting around

        2 / 100
        Car-Dependent
        26 / 100
        Somewhat Bikeable

        Nearby schools

        GreatSchools rating
        Schools provided by the listing agent
        • District: Lenape Regional High

        Source: Bright MLS. This data may not be complete. We recommend contacting the local school district to confirm school assignments for this home.

        A local agent can set up tours, give advice and negotiate with sellers.

        Browse local experts

        Similar homes