Skip main navigation
Closed
  • Listed by: RE/MAX Town & Country
    Bought with: BHG Masiello Keene
    $334,000

    5 Granite Street, Peterborough, NH 03458

    3beds
    2,100sqft
    Single Family Residence
    Built in 1860
    0.48 Acres Lot
    $421,900 Zestimate®
    $159/sqft
    $3,381 Estimated rent

    Home value

    $421,900

    $401,000 - $447,000

    $3,381/mo

    Zestimate® history
    Loading
    Loading...

    Owner options

    List your home for rent

    $3,381/mo

    Rent Zestimate®

    Find your next renter with Zillow Rental Manager. Plus, with online applications, you can quickly screen prospective tenants – for free.

    Learn more

    $3,381/mo

    Rent Zestimate®

    Refinance and save

    $2,198/mo

    Est. payment

    Refinancing to a lower rate could help reduce your monthly payments and save thousands over the life of the loan.

    See today's rates

    $2,198/mo

    Est. payment

    Explore your selling options

    Work with a Zillow partner agent

    Leverage their expertise and Zillow's premium Showcase listings to get your home seen by more buyers.

    Get started

    List with your own agent

    Get your home in front of millions of buyers by listing it on Zillow.

    Learn how to do it

    Sell it yourself

    Take full control of how buyers see your home on Zillow by listing For Sale by Owner (FSBO).

    List your home

    What's special

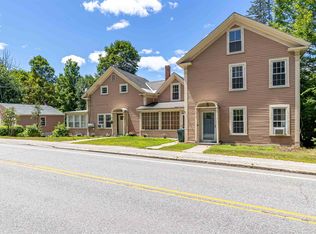
    CLASSIC ELEGANCE...Riverfront home within walking distance to downtown. Peaceful riverviews from high above the Contoocook. This bright and sunny restored residence has a gorgeous modern kitchen with island storage. The community rooms on the first floor have high ceilings and beautiful pine flooring. The Den on the first floor contains a 3/4 Bath and stacked washer/dryer- possible first floor Bedroom en Suite. The attached Barn can accommodate 2 cars and has direct entrance into the home. Additionally, there is a rear deck that overlooks the river and a side screen porch.

    Zillow last checked:

    Listing updated:

    Listed by:

    Vincent Dolan,

    RE/MAX Town & Country 603-357-4100

    Bought with:

    Denise Thomas

    BHG Masiello Keene

    Source: PrimeMLS,MLS#: 4971331MLS Logo

    Facts & features

    Interior

    Bedrooms & bathrooms
    • Bedrooms: 3
    • Bathrooms: 2
    • Full bathrooms: 1
    • 3/4 bathrooms: 1
    Heating
    • Oil, Steam
    Cooling
    • None
    Appliances
    • Included: Dishwasher, Dryer, Electric Range, Refrigerator, Washer, Water Heater off Boiler
    Features
    • Flooring: Softwood
    • Basement: Unfinished,Interior Entry
    Interior area
    • Total structure area: 3,270
    • Total interior livable area: 2,100 sqft
    • Finished area above ground: 2,100
    • Finished area below ground: 0

    Property

    Parking
    • Total spaces: 2
    • Parking features: Gravel, Storage Above, Barn, Attached
    • Garage spaces: 2
    Features
    • Levels: Two
    • Stories: 2
    • Has view: Yes
    • View description: Water
    • Water view: Water
    • Waterfront features: River Front
    • Frontage length: Road frontage: 212
    Lot
    • Size: 0.48 Acres
    • Features: City Lot, Steep Slope, Street Lights
    Details
    • Parcel number: PTBRMU018B061L000
    • Zoning description: General Residential

    Construction

    Type & style
    • Home type: SingleFamily
    • Architectural style: Colonial,Historic Vintage
    • Property subtype: Single Family Residence
    Materials
    • Wood Frame, Clapboard Exterior
    • Foundation: Stone w/ Skim Coating
    • Roof: Asphalt Shingle
    Condition
    • New construction: No
    • Year built: 1860

    Utilities & green energy

    • Electric: 200+ Amp Service, Circuit Breakers
    • Sewer: Public Sewer
    • Utilities for property: Cable Available

    Community & neighborhood

    Location
    • Region: Peterborough

    Other

    Other facts
    • Road surface type: Paved

    Price history

    DateEventPrice
    2/29/2024Sold$334,000+1.5%$159/sqft
    Source: PrimeMLS #4971331 Report a problem
    10/2/2023Price change$329,000-5.7%$157/sqft
    Source: PrimeMLS #4971331 Report a problem
    9/24/2023Listed for sale$349,000+14.4%$166/sqft
    Source: PrimeMLS #4971331 Report a problem
    11/16/2021Sold$305,000$145/sqft
    Source: PrimeMLS #4885950 Report a problem
    10/11/2021Contingent$305,000$145/sqft
    Source: PrimeMLS #4885950 Report a problem
    10/7/2021Listed for sale$305,000+22%$145/sqft
    Source: PrimeMLS #4885950 Report a problem
    9/21/2018Listing removed$249,900$119/sqft
    Source: The Petersons Inc. #4715025 Report a problem
    8/26/2018Listed for sale$249,900+78.5%$119/sqft
    Source: The Petersons Inc. #4715025 Report a problem
    11/30/2017Sold$140,000$67/sqft
    Source: PrimeMLS #4666355 Report a problem
    11/5/2017Pending sale$140,000$67/sqft
    Source: The Petersons Inc. #4666355 Report a problem
    11/1/2017Listed for sale$140,000$67/sqft
    Source: The Petersons Inc. #4666355 Report a problem

    Public tax history

    YearProperty taxesTax assessment
    2024$8,801 +15.3%$270,800
    2023$7,634 +9.5%$270,800 +0.4%
    2022$6,974 +0.4%$269,700
    2021$6,947 +10.1%$269,700 +31.8%
    2020$6,310 +3.7%$204,600
    2019$6,087 -1.1%$204,600
    2018$6,156 -13.3%$204,600 -9.4%
    2017$7,104 +2%$225,800
    2016$6,964 +3.8%$225,800
    2015$6,709 +6.4%$225,800 +9.5%
    2014$6,305 $206,300

    Find assessor info on the county website

    Neighborhood: 03458

    Nearby schools

    GreatSchools rating
    Schools provided by the listing agent
    • Elementary: Peterborough Elem School
    • Middle: South Meadow School
    • High: Contoocook Valley Regional Hig
    • District: Contoocook Valley SD SAU #1

    Source: PrimeMLS. This data may not be complete. We recommend contacting the local school district to confirm school assignments for this home.

    Get pre-qualified for a loan
    At Zillow Home Loans, we can pre-qualify you in as little as 5 minutes with no impact to your credit score.

    An equal housing lender. NMLS #10287.