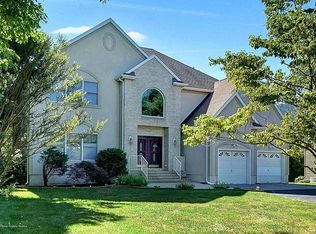
Introducing one of Tinton Falls' most sought-after neighborhoods! Nestled at the end of a peaceful cul-de-sac, this custom-built home offers exceptional privacy, tranquility, and beautiful curb appeal on a generously sized lot.
From the moment you arrive, you'll be impressed by the full brick paver driveway, mature landscaping, and inviting front entrance. Step inside to a dramatic two-story foyer that opens to a spacious floor plan featuring soaring 9-foot ceilings, gleaming hardwood floors, elegant crown molding, and abundant natural light throughout.
The heart of the home is the beautiful gourmet kitchen, complete with quartz countertops, crisp white cabinetry, stainless steel appliances, and plenty of space for cooking and entertaining.
The expansive family room is warm and inviting, featuring a stunning wood-burning fireplace perfect for cozy evenings with family and friends. Plus a bonus room currently being used as the theatre room. The oversized primary suite offers a large walk-in closet and a private en-suite bathroom, with natural heating floors, creating the perfect retreat.
The finished basement adds incredible versatility with high ceilings, a spacious recreation area, a dedicated workout room, and a full bathroom ideal for entertaining, guests, or extended living space.
Step outside to your oversized deck overlooking a private backyard oasis, perfect for summer barbecues, outdoor gatherings, or simply relaxing in your own peaceful retreat.
This exceptional home seamlessly combines comfort, style, and functionality in one of Tinton Falls' most desirable locations. Don't miss the opportunity to make it yours! PREAPPROVAL or POF must be submitted prior to showing. Seller will need U&O of 1-2 weeks!
For sale
$1,100,000
5 Grant Court, Tinton Falls, NJ 07724
4beds
3,500sqft
Single Family Residence
Built in 1995
0.63 Acres Lot
$1,087,700 Zestimate®
$314/sqft
$-- HOA
What's special
- 47 days
- 1,765
- 96
Likely to sell faster than
Zillow last checked:
Listing updated:
Listed by:
Marangelly Perez 732-799-9907,
RE/MAX First Realty II
Source: MoreMLS,MLS#: 22621922
Facts & features
Interior
Bedrooms & bathrooms
- Bedrooms: 4
- Bathrooms: 4
- Full bathrooms: 3
- 1/2 bathrooms: 1
Rooms
- Room types: Bonus Room
Heating
- Natural Gas, Hot Water, Forced Air, 3+ Zoned Heat
Cooling
- 2 Zoned AC
Features
- Ceilings - 9Ft+ 1st Flr, Dec Molding, Recessed Lighting
- Flooring: Tile, Wood
- Windows: Palladium Window
- Basement: Ceilings - High,Finished,Full,Heated,Walk-Out Access
- Attic: Pull Down Stairs
- Number of fireplaces: 1
Interior area
- Total structure area: 3,500
- Total interior livable area: 3,500 sqft
Property
Parking
- Total spaces: 2
- Parking features: Paved, Double Wide Drive, Driveway, Oversized
- Attached garage spaces: 2
- Has uncovered spaces: Yes
Features
- Stories: 3
- Exterior features: Other, Lighting
Lot
- Size: 0.63 Acres
- Dimensions: 40 x 264
- Features: Cul-De-Sac, Dead End Street, Oversized
Details
- Parcel number: 4900060010000403
- Zoning description: Residential, Single Family
Construction
Type & style
- Home type: SingleFamily
- Architectural style: Custom,Colonial,Contemporary
- Property subtype: Single Family Residence
Materials
- Roof: Timberline
Condition
- New construction: No
- Year built: 1995
Community & HOA
Community
- Security: Security System
- Subdivision: Grant Court
HOA
- Has HOA: No
Location
- Region: Tinton Falls
Financial & listing details
- Price per square foot: $314/sqft
- Tax assessed value: $927,600
- Annual tax amount: $12,956
- Date on market: 7/20/2026
- Inclusions: Washer, Timer Thermostat, Blinds/Shades, Dishwasher, Central Vacuum, Dryer, Light Fixtures, Microwave, Refrigerator, Awnings, Attic Fan, Fireplace Equipment, Garage Door Opener, Generator
- Exclusions: Personal Items
Estimated market value
$1,087,700
$1.03M - $1.14M
$6,036/mo
Price history
| Date | Event | Price |
|---|---|---|
| 7/20/2026 | Listed for sale | $1,100,000+30.3%$314/sqft |
Source:  MoreMLS #22621922 Report a problem MoreMLS #22621922 Report a problem | ||
| 9/7/2022 | Sold | $844,500-0.5%$241/sqft |
Source: MoreMLS #22214268 Report a problem | ||
| 7/7/2022 | Pending sale | $849,000$243/sqft |
Source: MoreMLS #22214268 Report a problem | ||
| 6/28/2022 | Contingent | $849,000$243/sqft |
Source: MoreMLS #22214268 Report a problem | ||
| 6/27/2022 | Listed for sale | $849,000$243/sqft |
Source: MoreMLS #22214268 Report a problem | ||
| 6/8/2022 | Pending sale | $849,000$243/sqft |
Source: MoreMLS #22214268 Report a problem | ||
| 6/7/2022 | Contingent | $849,000$243/sqft |
Source: MoreMLS #22214268 Report a problem | ||
| 5/31/2022 | Price change | $849,000-5.6%$243/sqft |
Source: MoreMLS #22214268 Report a problem | ||
| 5/12/2022 | Listed for sale | $899,000+63.5%$257/sqft |
Source: MoreMLS #22214268 Report a problem | ||
| 7/2/2015 | Listing removed | $549,900$157/sqft |
Source: Heritage House Sotheby's International Realty #21500572 Report a problem | ||
| 7/2/2015 | Listed for sale | $549,900+2.3%$157/sqft |
Source: Heritage House Sotheby's International Realty #21500572 Report a problem | ||
| 6/26/2015 | Sold | $537,500-2.3%$154/sqft |
Source: MoreMLS #21500572 Report a problem | ||
| 4/29/2015 | Pending sale | $549,900$157/sqft |
Source: Heritage House Sotheby's International Realty #21500572 Report a problem | ||
| 4/15/2015 | Price change | $549,900-5.2%$157/sqft |
Source: Heritage House Sotheby's International Realty #21500572 Report a problem | ||
| 3/14/2015 | Price change | $579,900-3.3%$166/sqft |
Source: Heritage House Sotheby's International Realty #21500572 Report a problem | ||
| 1/8/2015 | Listed for sale | $599,900+1263.4%$171/sqft |
Source: Heritage House Sotheby's International Realty #21500572 Report a problem | ||
| 2/23/1996 | Sold | $44,000$13/sqft |
Source: Public Record Report a problem | ||
Public tax history
| Year | Property taxes | Tax assessment |
|---|---|---|
| 2025 | $12,543 +5.9% | $898,500 +5.9% |
| 2024 | $11,849 -5.2% | $848,800 +4.4% |
| 2023 | $12,501 +19.5% | $812,800 +29% |
| 2022 | $10,464 +0% | $630,000 +16.6% |
| 2021 | $10,462 +1.1% | $540,100 +3.9% |
| 2020 | $10,346 +1.9% | $519,800 +0.5% |
| 2019 | $10,150 -0.7% | $517,300 +2.1% |
| 2018 | $10,221 -1.4% | $506,500 +1.8% |
| 2017 | $10,362 +1.9% | $497,600 +0.7% |
| 2016 | $10,165 +4.2% | $493,900 +0.8% |
| 2015 | $9,757 +6.8% | $490,100 +9.2% |
| 2014 | $9,133 +1.4% | $448,800 |
| 2013 | $9,007 +5.6% | $448,800 |
| 2012 | $8,527 -2.4% | $448,800 |
| 2011 | $8,740 +3% | $448,800 -9.1% |
| 2010 | $8,488 -1.8% | $493,800 |
| 2009 | $8,646 | $493,800 |
| 2008 | -- | $493,800 +110.8% |
| 2007 | -- | $234,300 |
| 2006 | -- | $234,300 |
| 2005 | -- | $234,300 |
| 2003 | -- | $234,300 |
| 2002 | -- | $234,300 |
| 2001 | -- | $234,300 |
Find assessor info on the county website
Monthly payment
Est. payment
Payment breakdown
Explore the cost of this home by adjusting the details. Changes won't be saved.Climate risks
Neighborhood: Macedonia
Nearby schools
Schools provided by the listing agent
- Middle: Tinton Falls
Source: MoreMLS. This data may not be complete. We recommend contacting the local school district to confirm school assignments for this home.
Similar homes
- $1,225,0004 bd3 ba2.5k sqft9 Pondview Dr, Tinton Falls, NJ 07724For Sale

 MLS ID #2700538R, MICHAEL MATTHEWS. All Jersey MLS
 - $989,0005 bd4 ba2.6k sqft2 Sam Drive, Tinton Falls, NJ 07724For Sale

 MLS ID #22621736, Robert Fani, Halo Realty. MoreMLS
 - $1,050,0004 bd3 ba3.2k sqft41 Walter Avenue, Eatontown, NJ 07724For Sale
 MLS ID #22626255, Lisa Purdon, Coldwell Banker Realty. MoreMLS
 - $935,0004 bd3 ba2.2k sqft6 Orla Ct, Tinton Falls, NJ 07724For Sale By Owner

- $1,299,9995 bd6 ba4.8k sqft76 Swimming River Road, Lincroft, NJ 07738For SaleMLS ID #22626893, Michael Jakubowski, Real Broker, LLC- Fairfield. MoreMLS
- $1,099,0004 bd3 ba2.2k sqft16 Millpond Lane, Colts Neck, NJ 07722For SaleMLS ID #22624595, Farhana Khan, Keller Williams Realty West Monmouth. MoreMLS
- $1,299,9994 bd4 ba2.8k sqft97 Windsor Drive, Eatontown, NJ 07724For SaleMLS ID #22623142, Lucretia Vance, EXP Realty. MoreMLS
- $1,099,0004 bd3 ba2.8k sqft3 Baskenridge Drive, Middletown, NJ 07748For SaleMLS ID #22616872, Charles Mauer, Coldwell Banker Realty. MoreMLS
- $999,0004 bd3 ba2.7k sqft1048 State Route 34, Colts Neck, NJ 07722For SaleMLS ID #22626953, Sarah LaRue, Keller Williams Realty West Monmouth. MoreMLS
- $1,149,9994 bd3 ba2.6k sqft14 Silverbrook Place, Lincroft, NJ 07738For SaleMLS ID #22623664, Christopher A Casucci, Robert DeFalco Realty Inc.. MoreMLS
- $999,9004 bd2 ba2.1k sqft74 Reynolds Drive, Eatontown, NJ 07724For SaleMLS ID #22612761, Maria DelPriore, C21/ Solid Gold Realty. MoreMLS
- $1,199,0004 bd3 ba2.5k sqft25 Nedshire Drive, Middletown, NJ 07748For SaleMLS ID #22625636, Nicole A Chando, Real Broker, LLC- Point P. MoreMLS
- $1,050,0004 bd3 ba2.5k sqft4 Blue Hills Drive, Holmdel, NJ 07733For SaleMLS ID #22624545, Lynn Schaller, EXP Realty. MoreMLS
- $899,9005 bd3 ba2.8k sqft237 Rodman Court, Eatontown, NJ 07724For SaleMLS ID #22621060, Theresa Kuyl, Real Broker, LLC- Red Bank. MoreMLS
- $1,200,0002 bd2 ba2k sqft38 Sunset Drive, Tinton Falls, NJ 07724For SaleMLS ID #22625925, Mark Caravaglio, EXP Realty. MoreMLS
- $975,0004 bd3 ba1.9k sqft3 Branson Drive, Lincroft, NJ 07738For SaleMLS ID #22624938, Janine Mazzaro, Coldwell Banker Realty. MoreMLS
- $899,0004 bd3 ba2.2k sqft94 Leedsville Drive, Lincroft, NJ 07738For SaleMLS ID #22620847, Robert Haspel, Preferred Properties Real Estate. MoreMLS
- $1,449,9004 bd4 ba4.2k sqft32 Wesley Court, Eatontown, NJ 07724For SaleMLS ID #22613415, Christine Morford, Berkshire Hathaway HomeServices Fox & Roach - Rumson. MoreMLS
