Skip main navigation
Sold for $1,035,000
  • $1,035,000

    5 Grant Ln, Wayne, PA 19087

    5beds
    2,312sqft
    Single Family Residence
    Built in 1968
    10,454 Square Feet Lot
    $1,031,800 Zestimate®
    $448/sqft
    $3,924 Estimated rent

    Home value

    $1,031,800

    $980,000 - $1.09M

    $3,924/mo

    Zestimate® history
    Loading
    Loading...

    Owner options

    List your home for rent

    $3,924/mo

    Rent Zestimate®

    Find your next renter with Zillow Rental Manager. Plus, with online applications, you can quickly screen prospective tenants – for free.

    Learn more

    $3,924/mo

    Rent Zestimate®

    Refinance and save

    $7,417/mo

    Est. payment

    Refinancing to a lower rate could help reduce your monthly payments and save thousands over the life of the loan.

    See today's rates

    $7,417/mo

    Est. payment

    Explore your selling options

    Work with a Zillow partner agent

    Leverage their expertise and Zillow's premium Showcase listings to get your home seen by more buyers.

    Get started

    List with your own agent

    Get your home in front of millions of buyers by listing it on Zillow.

    Learn how to do it

    Sell it yourself

    Take full control of how buyers see your home on Zillow by listing For Sale by Owner (FSBO).

    List your home

    What's special

    Wood-burning fireplaceTwo-car garageGenerously sized eat-in kitchenBeautiful fenced yardFive-bedroom homeSpacious homeFormal dining room
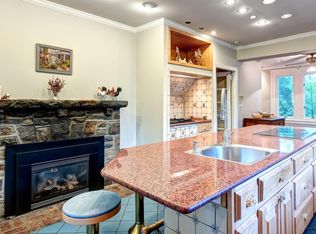
    Welcome to 5 Grant Lane, a terrific five-bedroom home set in a prime location within the top-ranked Radnor Township School District. This is a tremendous opportunity to own a spacious home with a beautiful fenced yard in the heart of Wayne, surrounded by substantially higher-priced homes. The front-to-back entrance foyer opens to the left to the spacious living room, featuring a wood-burning fireplace. The living room flows into the formal dining room, the ideal setting for family gatherings and holiday celebrations. Sliding glass doors off the dining room open to a spacious deck overlooking the beautiful fenced rear yard. The generously sized eat-in kitchen offers plenty of cabinet and counter space along with a nice-sized dining area. Just off the kitchen is the family room, featuring a full wall of custom built-in bookshelves and cabinetry. Perfectly situated off the family room is a powder room, while a doorway provides convenient access to the driveway and two-car garage. The second floor is home to the owner’s suite, offering a sizable walk-in closet and an en suite tiled bathroom. FOUR additional generously sized bedrooms are serviced by a centrally located tiled hall bathroom. With five bedrooms in total, the floor plan offers tremendous flexibility, with plenty of space for bedrooms, a home office or a variety of configurations to meet your needs. The large basement offers endless finishing possibilities along with tremendous storage space. A doorway leads to steps providing direct access to the rear yard. A two-car garage, spacious deck, beautiful fenced yard, wood-burning fireplace, flexible floor plan and five generously sized bedrooms all come together to make 5 Grant Lane a very special place to call home. The location is hard to beat. Just a two-minute walk to the Strafford train station and close to the Lancaster County Farmers Market as well as the shops, trains and restaurants of the Main Line. Located within the highly ranked Radnor Township School District and surrounded by substantially higher-priced homes, this is a tremendous opportunity in one of Wayne’s most desirable locations. This is the one you’ve been waiting for. Welcome home!

    Zillow last checked:

    Listing updated:

    Listed by:

    John Collins 610-640-9307,

    RE/MAX Main Line - Devon

    Bought with:

    Meghan Houder, RS352688

    Compass RE

    Trish Nunez-Strid, RS360344

    Compass RE

    Source: Bright MLS,MLS#: PADE2123698MLS Logo

    Facts & features

    Interior

    Bedrooms & bathrooms
    • Bedrooms: 5
    • Bathrooms: 3
    • Full bathrooms: 2
    • 1/2 bathrooms: 1
    • Main level bathrooms: 1
    Basement
    • Area: 0
    Heating
    • Forced Air, Natural Gas
    Cooling
    • Central Air, Electric
    Appliances
    • Included: Electric Water Heater
    Features
    • Basement: Unfinished
    • Number of fireplaces: 1
    Interior area
    • Total structure area: 2,312
    • Total interior livable area: 2,312 sqft
    • Finished area above ground: 2,312
    • Finished area below ground: 0

    Property

    Parking
    • Total spaces: 8
    • Parking features: Inside Entrance, Attached, Driveway
    • Attached garage spaces: 2
    • Uncovered spaces: 6
    Accessibility
    • Accessibility features: None
    Features
    • Levels: Two
    • Stories: 2
    • Pool features: None
    Lot
    • Size: 10,454 Square Feet
    Details
    • Additional structures: Above Grade, Below Grade
    • Parcel number: 36010026602
    • Zoning: R10
    • Special conditions: Standard

    Construction

    Type & style
    • Home type: SingleFamily
    • Architectural style: Colonial
    • Property subtype: Single Family Residence
    Materials
    • Brick, Vinyl Siding
    • Foundation: Concrete Perimeter
    Condition
    • Excellent
    • New construction: No
    • Year built: 1968

    Utilities & green energy

    • Sewer: Public Sewer
    • Water: Public

    Community & HOA

    Community
    • Subdivision: None Available
    HOA
    • Has HOA: No
    Location
    • Region: Wayne
    • Municipality: RADNOR TWP

    Financial & listing details

    • Price per square foot: $448/sqft
    • Tax assessed value: $583,690
    • Annual tax amount: $13,801
    • Date on market: 9/10/2026
    • Listing agreement: Exclusive Right To Sell
    • Inclusions: Kitchen Refrigerator, Basement Refrigerator
    • Exclusions: Basement Freezer Is Negotiable
    • Ownership: Fee Simple

    Price history

    DateEventPrice
    10/27/2026Sold$1,035,000+6.2%$448/sqft
    Source: Bright MLS #PADE2123698 Report a problem
    9/29/2026Pending sale$975,000$422/sqft
    Source: Bright MLS #PADE2123698 Report a problem
    9/14/2026Contingent$975,000$422/sqft
    Source: Bright MLS #PADE2123698 Report a problem
    9/10/2026Listed for sale$975,000$422/sqft
    Source: Bright MLS #PADE2123698 Report a problem

    Public tax history

    YearProperty taxesTax assessment
    2026$13,492 +10.1%$583,690
    2025$12,252 +3.8%$583,690
    2024$11,801 +4.1%$583,690
    2023$11,333 +1.1%$583,690
    2022$11,210 $583,690
    2021$11,210 +756.7%$583,690 +143.6%
    2020$1,309 -83.8%$239,610
    2019$8,100 +2%$239,610
    2018$7,942 +504%$239,610
    2017$1,315 $239,610
    2016$1,315 $239,610
    2015$1,315 $239,610
    2014$1,315 +2.8%$239,610
    2013$1,280 +0.8%$239,610
    2012$1,270 +2.3%$239,610
    2011$1,241 +2%$239,610
    2010$1,216 +7.5%$239,610
    2009$1,132 $239,610
    2008$1,132 +8.3%$239,610
    2007$1,045 $239,610
    2006$1,045 -2%$239,610
    2005$1,066 $239,610
    2004$1,066 +8.5%$239,610
    2003$982 +7.9%$239,610
    2002$911 $239,610
    2000$911 $239,610
    Find assessor info on the county website

    Neighborhood: 19087

    Nearby schools

    GreatSchools rating
    Schools provided by the listing agent
    • District: Radnor Township

    Source: Bright MLS. This data may not be complete. We recommend contacting the local school district to confirm school assignments for this home.

    Get a cash offer in 3 minutes
    Find out how much your home could sell for in as little as 3 minutes with a no-obligation cash offer.
    Estimated market value

    $1,031,800

    Get a cash offer in 3 minutes
    Find out how much your home could sell for in as little as 3 minutes with a no-obligation cash offer.
    Estimated market value

    $1,031,800